Perfectly positioned on a desirable corner lot in Stonegate and within Frenship ISD, this impeccably maintained home offers the ideal blend of comfort, style, and functionality. Tall ceilings and a thoughtfully designed layout create an inviting atmosphere, while the spacious kitchen with a sunny breakfast area serves as the heart of the home. Whether you're hosting friends or enjoying everyday family life, the flexible living spaces make it easy to feel right at home. Step outside to a backyard designed for slowing down, complete with a covered patio and a peaceful pergola--the perfect setting for morning coffee, evening dinners, or watching the kids play. This is a home where lasting memories are made.
Pending
Price cut: $5K (8/26)
$215,000
5920 72nd St, Lubbock, TX 79424
3beds
1,512sqft
Single Family Residence, Residential
Built in 1989
7,405 Square Feet Lot
$211,500 Zestimate®
$142/sqft
$-- HOA
What's special
Flexible living spacesCovered patioThoughtfully designed layoutTall ceilingsSpacious kitchenDesirable corner lotPeaceful pergola
- 37 days
- 372
- 14
Likely to sell faster than
Zillow last checked:
Listing updated:
Listed by:
Stacey Rogers TREC #0588927 806-368-1066,
Keller Williams Realty,
Gary Gates TREC #0693137 806-781-6849,
Keller Williams Realty
Source: LBMLS,MLS#: 202612056
Facts & features
Interior
Bedrooms & bathrooms
- Bedrooms: 3
- Bathrooms: 2
- Full bathrooms: 2
Primary bedroom
- Area: 150.29 Square Feet
- Dimensions: 11.30 x 13.30
Bedroom 2
- Area: 117.42 Square Feet
- Dimensions: 11.40 x 10.30
Bedroom 3
- Area: 117.6 Square Feet
- Dimensions: 10.50 x 11.20
Primary bathroom
- Area: 127.89 Square Feet
- Dimensions: 8.70 x 14.70
Bathroom
- Area: 32.06 Square Feet
- Dimensions: 4.11 x 7.80
Kitchen
- Area: 185.01 Square Feet
- Dimensions: 10.11 x 18.30
Laundry
- Area: 30.74 Square Feet
- Dimensions: 5.30 x 5.80
Living room
- Area: 90.27 Square Feet
- Dimensions: 5.90 x 15.30
Heating
- Central, Natural Gas
Cooling
- Ceiling Fan(s), Central Air, Electric
Appliances
- Included: Disposal, Electric Range, Microwave, Refrigerator
- Laundry: Laundry Room
Features
- Bookcases, Formica Counters, Storage
- Flooring: Carpet, Tile
- Windows: Double Pane Windows
- Number of fireplaces: 1
- Fireplace features: Gas
Interior area
- Total structure area: 1,512
- Total interior livable area: 1,512 sqft
- Finished area above ground: 1,512
Property
Parking
- Total spaces: 4
- Parking features: Attached, Driveway, Garage, Garage Door Opener, Garage Faces Side
- Attached garage spaces: 4
- Has uncovered spaces: Yes
Features
- Exterior features: Rain Gutters
- Fencing: Back Yard,Wood
Lot
- Size: 7,405 Square Feet
Details
- Additional structures: Pergola
- Parcel number: R72583
Construction
Type & style
- Home type: SingleFamily
- Architectural style: Traditional
- Property subtype: Single Family Residence, Residential
Materials
- Brick
- Foundation: Slab
- Roof: Composition
Condition
- New construction: No
- Year built: 1989
Utilities & green energy
- Sewer: Public Sewer
- Utilities for property: Electricity Connected, Natural Gas Connected, Sewer Connected, Water Connected
Community & HOA
Community
- Security: None
Location
- Region: Lubbock
Financial & listing details
- Price per square foot: $142/sqft
- Tax assessed value: $236,677
- Annual tax amount: $4,529
- Date on market: 8/28/2026
- Cumulative days on market: 65 days
- Listing terms: Cash,Conventional,FHA,VA Loan
- Electric utility on property: Yes
- Road surface type: All Weather
Estimated market value
$211,500
$201,000 - $222,000
$1,564/mo
Price history
| Date | Event | Price |
|---|---|---|
| 9/16/2026 | Pending sale | $215,000$142/sqft |
Source:  LBMLS #202612056 Report a problem LBMLS #202612056 Report a problem | ||
| 8/26/2026 | Price change | $215,000-2.3%$142/sqft |
Source: LBMLS #202610658 Report a problem | ||
| 7/31/2026 | Listed for sale | $220,000$146/sqft |
Source: LBMLS #202610658 Report a problem | ||
Public tax history
| Year | Property taxes | Tax assessment |
|---|---|---|
| 2025 | $772 -0.5% | $236,677 -1.4% |
| 2024 | $776 +1.7% | $240,029 +10% |
| 2023 | $763 -41% | $218,208 +10% |
| 2022 | $1,294 +1.5% | $198,371 +10% |
| 2021 | $1,275 +1.1% | $180,337 +8.4% |
| 2020 | $1,261 +0% | $166,416 +2.4% |
| 2019 | $1,261 +0.5% | $162,482 +2.6% |
| 2018 | $1,255 | $158,377 +4.9% |
| 2017 | $1,255 -10% | $150,991 +2.3% |
| 2016 | $1,395 | $147,554 +6.7% |
| 2015 | $1,395 | $138,224 +3.2% |
| 2014 | $1,395 | $133,888 +5.6% |
| 2013 | -- | $126,792 +2.4% |
| 2012 | -- | $123,864 |
| 2011 | -- | $123,864 +4% |
| 2010 | -- | $119,044 -1.1% |
| 2009 | -- | $120,372 -2.2% |
| 2008 | -- | $123,030 +5.8% |
| 2007 | -- | $116,285 +9.3% |
| 2006 | -- | $106,436 +10% |
| 2005 | -- | $96,760 +4% |
| 2004 | -- | $93,000 |
| 2003 | -- | $93,000 -3.5% |
| 2002 | $1,497 +3.8% | $96,417 +6.4% |
| 2001 | $1,443 +2.5% | $90,585 +1.4% |
| 2000 | $1,408 | $89,342 |
Find assessor info on the county website
Monthly payment
Est. payment
Payment breakdown
Explore the cost of this home by adjusting the details. Changes won't be saved.Climate risks
Neighborhood: 79424
Nearby schools
Schools provided by the listing agent
- Elementary: Crestview
- Middle: Heritage
- High: Memorial
Source: LBMLS. This data may not be complete. We recommend contacting the local school district to confirm school assignments for this home.



Similar homes
- $214,0003 bd2 ba1.6k sqft6829 Hyden Ave, Lubbock, TX 79424For Sale
 MLS ID #202612803, Stacey Rogers, Keller Williams Realty. LBMLS
 - $214,5003 bd2 ba1.5k sqft5511 94th St, Lubbock, TX 79424For Sale
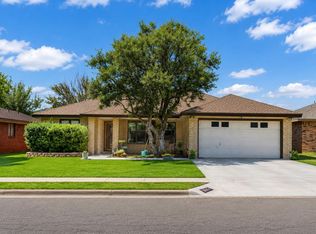 MLS ID #202613442, Amy Cox, ALL Real Estate, LLC. LBMLS
 - $225,0004 bd2 ba1.6k sqft6012 73rd St, Lubbock, TX 79424For Sale
 MLS ID #202608005, Judy Corbin, WestMark Companies. LBMLS
 - $215,0003 bd2 ba1.6k sqft5415 95th St, Lubbock, TX 79424For Sale
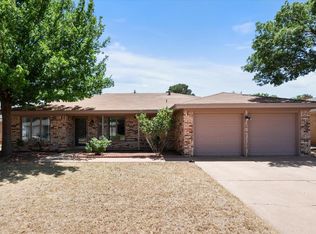 MLS ID #202612166, Amy Tapp, Tapp Realty Group, eXp Realty. LBMLS
