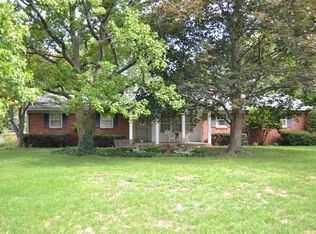
A complete renovation of this charming Devonshire brick Ranch on a 3/4 Acre lot. The gourmet kitchen/ dining has professional-grade appliances, an eat-in 7ft island, a huge pantry, and integrated cooking /dining that walks out to a paver patio. The home has 4 bedrooms, 2 1/2 full baths with custom closets and a spacious laundry makes this floorplan unique for the area. The luxurious library has a fireplace and beautiful wainscoting throughout. Step outside to a spacious backyard and patio, oversized 2-car garage and additional parking that makes living easy in this charmer. This Ranch has been restored to glory w/every feature steps away from grocery and a cadre of restaurant options.
Sold
Street View
Zillow last checked:
Listing updated:
Bought with:
Rob Mager
eXp Realty, LLC
Source: MIBOR as distributed by MLS GRID,MLS#: 21956622
Price history
| Date | Event | Price |
|---|---|---|
| 1/31/2024 | Sold | $400,000-5.9%$185/sqft |
Source:  MIBOR as distributed by MLS GRID #21956622 Report a problem MIBOR as distributed by MLS GRID #21956622 Report a problem | ||
| 12/29/2023 | Pending sale | $425,000$197/sqft |
Source: MIBOR as distributed by MLS GRID #21956622 Report a problem | ||
| 12/13/2023 | Listed for sale | $425,000+77.1%$197/sqft |
Source: MIBOR as distributed by MLS GRID #21956622 Report a problem | ||
| 9/15/2023 | Sold | $240,000-7.7%$111/sqft |
Source: MIBOR as distributed by MLS GRID #21940542 Report a problem | ||
| 9/2/2023 | Pending sale | $260,000$120/sqft |
Source: MIBOR as distributed by MLS GRID #21940542 Report a problem | ||
| 8/31/2023 | Listed for sale | $260,000$120/sqft |
Source: MIBOR as distributed by MLS GRID #21940542 Report a problem | ||
| 8/31/2023 | Pending sale | $260,000$120/sqft |
Source: MIBOR as distributed by MLS GRID #21940542 Report a problem | ||
| 8/29/2023 | Listed for sale | $260,000+58.6%$120/sqft |
Source: MIBOR as distributed by MLS GRID #21940542 Report a problem | ||
| 10/26/2012 | Sold | $163,900$76/sqft |
Source: MIBOR as distributed by MLS GRID #21164548 Report a problem | ||
| 10/24/2012 | Pending sale | $163,900$76/sqft |
Source: F.C. Tucker Company, Inc. #21164548 Report a problem | ||
| 9/5/2012 | Price change | $163,900-0.4%$76/sqft |
Source: F.C. Tucker Company, Inc. #21164548 Report a problem | ||
| 7/11/2012 | Price change | $164,500-0.2%$76/sqft |
Source: F.C. Tucker Company, Inc. #21164548 Report a problem | ||
| 6/1/2012 | Price change | $164,900-2.4%$76/sqft |
Source: F.C. Tucker Company, Inc. #21164548 Report a problem | ||
| 5/3/2012 | Price change | $169,000-0.3%$78/sqft |
Source: F. C. Tucker Company, Inc #21164548 Report a problem | ||
| 3/29/2012 | Price change | $169,500-0.3%$79/sqft |
Source: F. C. Tucker Company, Inc #21164548 Report a problem | ||
| 3/9/2012 | Listed for sale | $170,000$79/sqft |
Source: F.C. Tucker Company #21164548 Report a problem | ||
Nearby homes
- $340,8003 bd3 ba1.7k sqft5908 Ashurst St, Indianapolis, IN 46220Off Market
- $359,4004 bd3 ba1.9k sqft5856 Ashurst St, Indianapolis, IN 46220Off Market
- $403,1004 bd3 ba1.9k sqft6468 Harbridge Rd, Indianapolis, IN 46220Off Market
- $415,500-- bd1 ba1.8k sqft6475 Harbridge Rd, Indianapolis, IN 46220Off Market
Get a cash offer in 3 minutes
Find out how much your home could sell for in as little as 3 minutes with a no-obligation cash offer.
Estimated market value
$427,400
