Skip main navigation
Sold for $345,000
  • $345,000

    5920 Avalon Dr, Pinconning, MI 48650

    3beds
    2,383sqft
    Single Family Residence
    Built in 1993
    0.5 Acres Lot
    $298,900 Zestimate®
    $145/sqft
    $1,503 Estimated rent

    Home value

    $298,900

    $260,000 - $338,000

    $1,503/mo

    Zestimate® history
    Loading
    Loading...

    Owner options

    List your home for rent

    $1,503/mo

    Rent Zestimate®

    Find your next renter with Zillow Rental Manager. Plus, with online applications, you can quickly screen prospective tenants – for free.

    Learn more

    $1,503/mo

    Rent Zestimate®

    Refinance and save

    $2,250/mo

    Est. payment

    Refinancing to a lower rate could help reduce your monthly payments and save thousands over the life of the loan.

    See today's rates

    $2,250/mo

    Est. payment

    Explore your selling options

    Work with a Zillow partner agent

    Leverage their expertise and Zillow's premium Showcase listings to get your home seen by more buyers.

    Get started

    List with your own agent

    Get your home in front of millions of buyers by listing it on Zillow.

    Learn how to do it

    Sell it yourself

    Take full control of how buyers see your home on Zillow by listing For Sale by Owner (FSBO).

    List your home

    What's special

    Cozy fireplacePrivate boat rampNice size storage shedCedar closetStunning lake viewsPlenty of storage throughoutWet bar
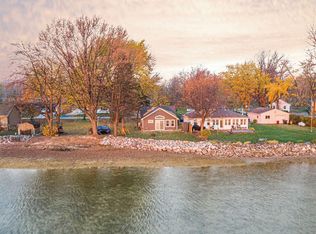
    “MOTIVATED SELLER!!” SUNNY COVE WATERFRONT RETREAT – PRIVATE BOAT RAMP & 1/2 AN ACRE ON LAKE HURON/SAGINAW BAY! Welcome to lakefront living in the highly sought-after Sunny Cove area! This spacious 2,383 sq. ft. ranch-style home sits on 1/2 an acre and offers rare direct access to Lake Huron with access to a private boat ramp plus an easement next door for launching kayaks, paddleboards, and non-motorized watercraft. Step inside to discover an inviting floor plan designed for both comfort and entertaining. The great room features vaulted ceilings, a cozy fireplace, wet bar, cedar closet, and sliding glass doors leading to the wrap-around deck overlooking the water. The large primary bedroom offers two closets and new vinyl plank flooring, while the second bedroom boasts 3 large brand-new picture windows with stunning lake views. The oak kitchen comes complete with a breakfast bar, stainless steel refrigerator, dishwasher, stove, and microwave, opening to a bright dining area with hardwood floors and sliding glass doors to the deck, and a large full wall lighted buffet for serving and storage. A comfortable living room, laundry in the hall closet, and plenty of storage throughout completes the interior. This home includes three bedrooms and one and a half baths, with the main bath featuring a 2023 walk-in shower with a convenient fold-down seat. Hardwood floors run throughout the main living areas, and updates include new electrical throughout the home, a Generac generator installed in 2020, and a roof that is approx. four years old. The property also offers an extra-large garage with opener and workshop area 1144 sq ft., as well as a nice size storage shed. Enjoy lake life at its best—whether it’s boating, entertaining on the deck, or simply soaking in the panoramic Lake Huron views. IRREGULAR LOT APPROX. 118 X 158 X 116 X 175.

    Zillow last checked:

    Listing updated:

    Listed by:

    Jean Ann Styn-DeShano 989-233-8380,

    RE/MAX Results

    Bought with:

    KAREN WILTSE

    WILTSE REALTY

    Source: MiRealSource,MLS#: 50185853MLS LogoOriginating MLS: Bay County REALTOR Association

    Facts & features

    Interior

    Bedrooms & bathrooms
    • Bedrooms: 3
    • Bathrooms: 2
    • Full bathrooms: 1
    • 1/2 bathrooms: 1
    • Main level bathrooms: 1
    • Main level bedrooms: 3
    Primary bedroom
    • Level: First
    Bedroom 1
    • Features: Vinyl
    • Level: Main
    • Area: 238
    • Dimensions: 17 x 14
    Bedroom 2
    • Features: Vinyl
    • Level: Main
    • Area: 192
    • Dimensions: 16 x 12
    Bedroom 3
    • Features: Carpet
    • Level: Main
    • Area: 100
    • Dimensions: 10 x 10
    Bathroom 1
    • Features: Vinyl
    • Level: Main
    • Area: 56
    • Dimensions: 8 x 7
    Dining room
    • Features: Wood
    • Level: Main
    • Area: 112
    • Dimensions: 14 x 8
    Great room
    • Level: Main
    • Area: 609
    • Dimensions: 29 x 21
    Kitchen
    • Features: Wood
    • Level: Main
    • Area: 140
    • Dimensions: 14 x 10
    Living room
    • Features: Wood
    • Level: Main
    • Area: 150
    • Dimensions: 15 x 10
    Heating
    • Boiler, Propane
    Cooling
    • Ceiling Fan(s)
    Appliances
    • Included: Dishwasher, Microwave, Range/Oven, Refrigerator, Water Heater
    • Laundry: First Floor Laundry, Laundry Room, Main Level
    Features
    • Cathedral/Vaulted Ceiling, Bar, Eat-in Kitchen
    • Flooring: Ceramic Tile, Hardwood, Concrete, Vinyl, Carpet, Wood
    • Windows: Bay Window(s), Window Treatments, Storms/Screens
    • Basement: Crawl Space
    • Number of fireplaces: 1
    • Fireplace features: Great Room
    Interior area
    • Total structure area: 2,383
    • Total interior livable area: 2,383 sqft
    • Finished area above ground: 2,383
    • Finished area below ground: 0

    Property

    Parking
    • Total spaces: 3
    • Parking features: 3 or More Spaces, Garage, Driveway, Detached, Electric in Garage, Garage Door Opener, Workshop in Garage
    • Garage spaces: 3
    Accessibility
    • Accessibility features: Accessible Bedroom, Accessible Central Living Area, Accessible Closets, Accessible Common Area, Accessible Full Bath, Accessible Washer/Dryer, Main Floor Laundry
    Features
    • Levels: One
    • Stories: 1
    • Patio & porch: Deck, Patio, Porch
    • Has view: Yes
    • View description: Bay
    • Has water view: Yes
    • Water view: Bay
    • Waterfront features: All Sports Lake, Lake Front, Waterfront, Great Lake
    • Body of water: SAGINAW BAY
    • Frontage length: 118
    Lot
    • Size: 0.50 Acres
    • Dimensions: 118 x 158 x 166 x 175
    • Features: Large Lot - 65+ Ft.
    Details
    • Additional structures: Shed(s)
    • Parcel number: 120S0500002701
    • Zoning description: Residential
    • Special conditions: Private

    Construction

    Type & style
    • Home type: SingleFamily
    • Architectural style: Ranch
    • Property subtype: Single Family Residence
    Materials
    • Vinyl Siding, Vinyl Trim
    Condition
    • Year built: 1993

    Utilities & green energy

    • Electric: Circuit Breakers, Generator
    • Sewer: Septic Tank
    • Water: Public
    • Utilities for property: Cable/Internet Avail., Cable Available, Electricity Connected, Phone Available, Propane, Water Connected, Propane Tank Leased

    Community & neighborhood

    Location
    • Region: Pinconning
    • Subdivision: Sunny Cove

    Other

    Other facts
    • Listing agreement: Exclusive Right To Sell
    • Listing terms: Cash,Conventional
    • Road surface type: Paved

    Price history

    DateEventPrice
    6/15/2026Sold$345,000-13.3%$145/sqft
    Source: MiRealSource #50185853 Report a problem
    6/2/2026Pending sale$397,999$167/sqft
    Source: MiRealSource #50185853 Report a problem
    5/7/2026Contingent$397,999$167/sqft
    Source: MiRealSource #50185853 Report a problem
    4/22/2026Price change$397,999-0.3%$167/sqft
    Source: MiRealSource #50185853 Report a problem
    4/7/2026Price change$398,9990%$167/sqft
    Source: MiRealSource #50185853 Report a problem
    3/16/2026Price change$399,000-6.1%$167/sqft
    Source: MiRealSource #50185853 Report a problem
    10/13/2025Price change$424,900-2.1%$178/sqft
    Source: MiRealSource #50185853 Report a problem
    10/4/2025Price change$434,000-0.2%$182/sqft
    Source: MiRealSource #50185853 Report a problem
    8/20/2025Listed for sale$435,000$183/sqft
    Source: MiRealSource #50185853 Report a problem

    Public tax history

    YearProperty taxesTax assessment
    2025$2,436 +5.7%$127,400 +6.9%
    2024$2,304 $119,200 +7.3%
    2023-- $111,100 +15.2%
    2022-- $96,400 +19.5%
    2021-- $80,700 +20.9%
    2020$1,914 +1.2%$66,750 +4.7%
    2019$1,891 $63,750 -3.6%
    2018-- $66,150 +1.1%
    2017$1,865 $65,400 +1.2%
    2016$1,865 $64,650 -1.9%
    2015$1,865 $65,900 -0.9%
    2014-- $66,500 +2.5%
    2013-- $64,900 +2.5%
    2012-- $63,300 -6.9%
    2011-- $68,000 -8.2%
    2010-- $74,100
    2009-- $74,100 -0.4%
    2008-- $74,400 -1.7%
    2007-- $75,650 +3.7%
    2006-- $72,950 -2.4%
    2005-- $74,750 +4.2%
    2004-- $71,750
    2003-- $71,750

    Find assessor info on the county website

    Neighborhood: 48650

    Nearby schools

    GreatSchools rating
    Schools provided by the listing agent
    • District: Standish Sterling Comm SD

    Source: MiRealSource. This data may not be complete. We recommend contacting the local school district to confirm school assignments for this home.

    Get pre-qualified for a loan
    At Zillow Home Loans, we can pre-qualify you in as little as 5 minutes with no impact to your credit score.

    An equal housing lender. NMLS #10287.