Don't miss the opportunity to own this beautiful Victorian home constructed w/HARDIE PLANK siding known to many locals as the "gingerbread house," on a secluded cul-de-sac located 15 minutes from downtown Indianapolis; Enjoy the wrap around porch w/custom porch spindles or the deck in the backyard for relaxation during the warmer seasons; move in tomorrow to this 5 BR home and enjoy the beautiful touches of the craftsmanship throughout the entirety of the home including beautiful trim, crown moulding; large kitchen w/pantry and eat-in area; formal dining; 2 full baths + 2 half baths; extra storage space located in the oversized 2-car garage; enjoy extra space for friends and family with over 600 sq ft of finished BASEMENT space
Sold
$310,000
5920 Charing Cross Cir, Indianapolis, IN 46217
5beds
3,482sqft
Residential, Single Family Residence
Built in 1992
9,583 Square Feet Lot
$365,000 Zestimate®
$89/sqft
$2,977 Estimated rent
Home value
$365,000
$347,000 - $387,000
$2,977/mo
Zestimate® history
Owner options
List your home for rent
$2,977/mo
Rent Zestimate®
Find your next renter with Zillow Rental Manager. Plus, with online applications, you can quickly screen prospective tenants – for free.
$2,977/mo
Rent Zestimate®
Refinance and save
$1,559/mo
Est. payment
Refinancing to a lower rate could help reduce your monthly payments and save thousands over the life of the loan.
$1,559/mo
Est. payment
Explore your selling options
Work with a Zillow partner agent
Leverage their expertise and Zillow's premium Showcase listings to get your home seen by more buyers.
Get startedList with your own agent
Get your home in front of millions of buyers by listing it on Zillow.
Learn how to do itSell it yourself
Take full control of how buyers see your home on Zillow by listing For Sale by Owner (FSBO).
List your homeWhat's special
Zillow last checked:
Listing updated:
Listed by:
Steve Silver 812-525-2336,
RE/MAX Professionals,
Corey Londeree,
RE/MAX Professionals
Bought with:
Chauncyia Coleman
eXp Realty, LLC
Source: MIBOR as distributed by MLS GRID,MLS#: 21962046
Facts & features
Interior
Bedrooms & bathrooms
- Bedrooms: 5
- Bathrooms: 4
- Full bathrooms: 2
- 1/2 bathrooms: 2
- Main level bathrooms: 2
- Main level bedrooms: 1
Primary bedroom
- Features: Carpet
- Level: Main
- Area: 210 Square Feet
- Dimensions: 14x15
Bedroom 2
- Features: Carpet
- Level: Upper
- Area: 378 Square Feet
- Dimensions: 27x14
Bedroom 3
- Features: Carpet
- Level: Upper
- Area: 90 Square Feet
- Dimensions: 9x10
Bedroom 4
- Features: Carpet
- Level: Upper
- Area: 126 Square Feet
- Dimensions: 14x9
Bedroom 5
- Features: Carpet
- Level: Upper
- Area: 121 Square Feet
- Dimensions: 11x11
Dining room
- Features: Carpet
- Level: Main
- Area: 143 Square Feet
- Dimensions: 11x13
Kitchen
- Features: Tile-Ceramic
- Level: Main
- Area: 300 Square Feet
- Dimensions: 20x15
Living room
- Features: Carpet
- Level: Main
- Area: 168 Square Feet
- Dimensions: 14x12
Heating
- Has Heating (Unspecified Type)
Cooling
- Has cooling: Yes
Appliances
- Included: Electric Cooktop, Dishwasher, Dryer, Gas Water Heater, Microwave, Oven, Refrigerator, Washer, Water Heater
- Laundry: Laundry Closet
Features
- Attic Pull Down Stairs, Double Vanity, Kitchen Island, High Speed Internet, Eat-in Kitchen, Pantry
- Windows: Window Bay Bow, Wood Frames, Wood Work Stained
- Basement: Finished Ceiling,Finished Walls,Partial,Storage Space
- Attic: Pull Down Stairs
- Number of fireplaces: 1
- Fireplace features: Double Sided, Bedroom, Family Room
Interior area
- Total structure area: 3,482
- Total interior livable area: 3,482 sqft
- Finished area below ground: 603
Property
Parking
- Total spaces: 2
- Parking features: Attached
- Attached garage spaces: 2
- Details: Garage Parking Other(Finished Garage)
Features
- Levels: Two
- Stories: 2
- Patio & porch: Wrap Around
Lot
- Size: 9,583 Square Feet
- Features: Cul-De-Sac, Sidewalks, Street Lights, Mature Trees
Details
- Parcel number: 491402116004000500
- Special conditions: As Is
- Horse amenities: None
Construction
Type & style
- Home type: SingleFamily
- Architectural style: Victorian
- Property subtype: Residential, Single Family Residence
Materials
- Other
- Foundation: Block
Condition
- New construction: No
- Year built: 1992
Utilities & green energy
- Water: Municipal/City
- Utilities for property: Sewer Connected, Water Connected
Community & HOA
Community
- Subdivision: Cross Creek
HOA
- Has HOA: No
Location
- Region: Indianapolis
Financial & listing details
- Price per square foot: $89/sqft
- Tax assessed value: $375,400
- Annual tax amount: $3,446
- Date on market: 2/1/2024
- Cumulative days on market: 11 days
Price history
| Date | Event | Price |
|---|---|---|
| 4/2/2024 | Sold | $310,000-3.1%$89/sqft |
Source:  MIBOR as distributed by MLS GRID #21962046 Report a problem MIBOR as distributed by MLS GRID #21962046 Report a problem | ||
| 2/12/2024 | Pending sale | $319,900$92/sqft |
Source: MIBOR as distributed by MLS GRID #21962046 Report a problem | ||
| 2/1/2024 | Listed for sale | $319,900$92/sqft |
Source: MIBOR as distributed by MLS GRID #21962046 Report a problem | ||
Public tax history
| Year | Property taxes | Tax assessment |
|---|---|---|
| 2025 | $4,808 +8.5% | $375,400 +1.2% |
| 2024 | $4,433 +3.8% | $370,800 +7.1% |
| 2023 | $4,272 +23.9% | $346,200 +5.9% |
| 2022 | $3,447 +10.7% | $326,800 +24.5% |
| 2021 | $3,113 +8.2% | $262,400 +10.8% |
| 2020 | $2,876 +9.8% | $236,900 +8.3% |
| 2019 | $2,620 +9.2% | $218,700 +8.1% |
| 2018 | $2,399 +0% | $202,400 +10% |
| 2017 | $2,398 +9.5% | $184,000 +3.1% |
| 2016 | $2,191 +8.6% | $178,500 +5.1% |
| 2014 | $2,017 -1% | $169,800 |
| 2013 | $2,039 | $169,800 -0.4% |
| 2012 | $2,039 | $170,500 +1.8% |
| 2011 | -- | $167,500 |
| 2010 | $1,675 +10.4% | $167,500 |
| 2009 | $1,518 | $167,500 -6.1% |
| 2007 | -- | $178,400 |
| 2006 | -- | $178,400 |
| 2005 | -- | $178,400 |
| 2004 | -- | $178,400 |
| 2003 | -- | $178,400 +51.1% |
| 2002 | -- | $118,100 +200% |
| 2001 | -- | $39,370 |
| 2000 | -- | $39,370 |
Find assessor info on the county website
Neighborhood: Southdale
Nearby homes
- $289,5003 bd3 ba1.8k sqft5928 Charing Cross Cir, Indianapolis, IN 46217Off Market
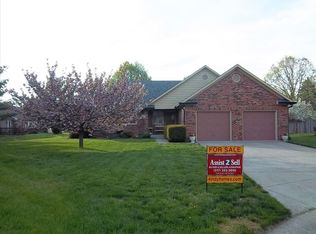
- $304,100-- bd2 ba2.2k sqft5929 Charing Cross Cir, Indianapolis, IN 46217Off Market
- $194,0003 bd0 ba1k sqft135 W Brunswick Ave, Indianapolis, IN 46217Off Market
- $276,8003 bd2 ba2k sqft125 W Brunswick Ave, Indianapolis, IN 46217Off Market
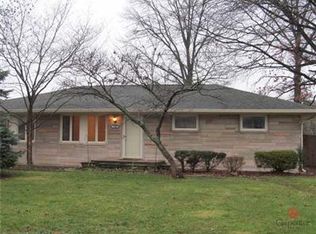
- $285,300-- bd1 ba1.4k sqft150 Charing Cross Rd, Indianapolis, IN 46217Off Market
- $260,9003 bd1 ba1.8k sqft130 Charing Cross Rd, Indianapolis, IN 46217Off Market
- $279,400-- bd1 ba2.3k sqft224 Charing Cross Rd, Indianapolis, IN 46217Off Market
- $202,7003 bd0 ba1.4k sqft143 W Brunswick Ave, Indianapolis, IN 46217Off Market
Nearby schools
GreatSchools rating
- 6/10William Henry Burkhart Elementary SchoolGrades: 1-5Distance: 0.5 mi
- 8/10Perry Meridian Middle SchoolGrades: 7-8Distance: 2.1 mi
- 6/10Perry Meridian High SchoolGrades: 9-12Distance: 2.3 mi
Schools provided by the listing agent
- Elementary: Abraham Lincoln Elementary School
- Middle: Perry Meridian Middle School
- High: Perry Meridian High School
Source: MIBOR as distributed by MLS GRID. This data may not be complete. We recommend contacting the local school district to confirm school assignments for this home.
Get a cash offer in 3 minutes
Find out how much your home could sell for in as little as 3 minutes with a no-obligation cash offer.
Estimated market value
$365,000
Get a cash offer in 3 minutes
Find out how much your home could sell for in as little as 3 minutes with a no-obligation cash offer.
Estimated market value
$365,000
- Indiana
- Marion County
- Indianapolis
- 46217
- Southdale
- 5920 Charing Cross Cir
