OFFER DEADLINE IS 2 P.M. TODAY, 07/14/25 Get ready to see this like new and rarely available ground floor M unit with its own storage room, Huge Primary BR with ensuite of step in shower, 2 sink vanities; walk in closet, wood floors. Clean as a whistle as lightly lived in. First Class renovation of large kitchen with granite countertops, an eat-in nook, separate dining area with pass through from kitchen. Top of the Line Bathroom Renovations. HVAC is 8 years +/-. Engineered Hardwood floors throughout are immaculate. Newer windows and sliding glass door to Patio. This building is fairly close to Lake Barton with treed views out the back as well as a nice grassy area. Burke Cove is one of the best managed Condominium Communities with HOA as well as part of Burke Centre Conservancy. Several community pools are available, tennis courts, many trails throughout the entire community, close to the VRE and Metro Bus off Roberts Parkway but accessible by trails too. Saturday Farmer's Market at the VRE station. Shopping plazas, grocery stores, restaurants, in well planned desirable Burke Centre. You won't be disappointed with the quality and openness of this M unit (see floorplan--is a 2 BR although Floor Plan shows 3 BRs). HO and Condo Docs are readily available. Furniture is for sale through 3rd Party site--ask me for details. Room sizes estimated.
Sold for $415,000
$415,000
5920 Cove Landing Rd APT 102, Burke, VA 22015
2beds
1,388sqft
Condominium
Built in 1984
-- sqft lot
$420,000 Zestimate®
$299/sqft
$2,692 Estimated rent
Home value
$420,000
$395,000 - $449,000
$2,692/mo
Zestimate® history
Owner options
List your home for rent
$2,692/mo
Rent Zestimate®
Find your next renter with Zillow Rental Manager. Plus, with online applications, you can quickly screen prospective tenants – for free.
$2,692/mo
Rent Zestimate®
Refinance and save
$2,870/mo
Est. payment
Refinancing to a lower rate could help reduce your monthly payments and save thousands over the life of the loan.
$2,870/mo
Est. payment
Explore your selling options
Work with a Zillow partner agent
Leverage their expertise and Zillow's premium Showcase listings to get your home seen by more buyers.
Get startedList with your own agent
Get your home in front of millions of buyers by listing it on Zillow.
Learn how to do itSell it yourself
Take full control of how buyers see your home on Zillow by listing For Sale by Owner (FSBO).
List your homeWhat's special
Treed viewsGrassy areaGround floorNewer windowsSeparate dining areaEat-in nookEngineered hardwood floors
Zillow last checked:
Listing updated:
Listed by:
Pat Sawhney 703-395-9214,
RE/MAX Realty Group
Bought with:
Danny Humphreys, 0225252232
Real Broker, LLC
Source: Bright MLS,MLS#: VAFX2253708
Facts & features
Interior
Bedrooms & bathrooms
- Bedrooms: 2
- Bathrooms: 2
- Full bathrooms: 2
- Main level bathrooms: 2
- Main level bedrooms: 2
Rooms
- Room types: Living Room, Dining Room, Primary Bedroom, Bedroom 2, Kitchen, Storage Room, Bathroom 2, Primary Bathroom
Primary bedroom
- Features: Attached Bathroom, Primary Bedroom - Dressing Area, Walk-In Closet(s), Window Treatments, Flooring - Bamboo
- Level: Main
- Area: 187 Square Feet
- Dimensions: 17 x 11
Bedroom 2
- Features: Window Treatments, Flooring - Bamboo
- Level: Main
- Width: 10 Feet
Primary bathroom
- Features: Bathroom - Walk-In Shower, Flooring - Ceramic Tile
- Level: Main
Bathroom 2
- Features: Flooring - Ceramic Tile, Bathroom - Tub Shower
- Level: Main
Dining room
- Features: Flooring - Bamboo
- Level: Main
Kitchen
- Features: Breakfast Nook, Ceiling Fan(s), Granite Counters, Eat-in Kitchen, Kitchen - Gas Cooking, Flooring - Bamboo
- Level: Main
- Area: 180 Square Feet
- Dimensions: 20 x 9
Living room
- Features: Living/Dining Room Combo, Window Treatments, Flooring - Bamboo
- Level: Main
- Area: 300 Square Feet
- Dimensions: 25 x 12
Storage room
- Level: Main
- Area: 126 Square Feet
- Dimensions: 14 x 9
Heating
- Central, Natural Gas
Cooling
- Central Air, Electric
Appliances
- Included: Microwave, Dishwasher, Disposal, Dryer, Exhaust Fan, Ice Maker, Oven/Range - Gas, Refrigerator, Cooktop, Washer, Water Heater, Electric Water Heater
- Laundry: Dryer In Unit, Has Laundry, Washer In Unit, In Unit
Features
- Bathroom - Tub Shower, Entry Level Bedroom, Eat-in Kitchen, Kitchen - Table Space, Bathroom - Walk-In Shower, Breakfast Area, Ceiling Fan(s), Open Floorplan, Primary Bath(s), Upgraded Countertops, Walk-In Closet(s), Dining Area
- Flooring: Engineered Wood, Wood
- Doors: Sliding Glass
- Windows: Double Pane Windows, Replacement, Screens, Window Treatments
- Has basement: No
- Has fireplace: No
- Common walls with other units/homes: No One Below
Interior area
- Total structure area: 1,388
- Total interior livable area: 1,388 sqft
- Finished area above ground: 1,388
- Finished area below ground: 0
Property
Parking
- Total spaces: 1
- Parking features: Assigned, Off Street, Parking Lot
- Details: Assigned Parking, Assigned Space #: 2009
Accessibility
- Accessibility features: None
Features
- Levels: One
- Stories: 1
- Patio & porch: Patio
- Exterior features: Tennis Court(s)
- Pool features: Community
- Has view: Yes
- View description: Garden, Trees/Woods
Lot
- Features: Cul-De-Sac, Level, No Thru Street, Suburban
Details
- Additional structures: Above Grade, Below Grade
- Parcel number: 0772 16220102B
- Zoning: 370
- Special conditions: Standard
Construction
Type & style
- Home type: Condo
- Architectural style: Contemporary,Mediterranean
- Property subtype: Condominium
- Attached to another structure: Yes
Materials
- Block, Brick
Condition
- Excellent
- New construction: No
- Year built: 1984
- Major remodel year: 2019
Details
- Builder model: M
- Builder name: IDI
Utilities & green energy
- Sewer: Public Sewer
- Water: Public
- Utilities for property: Cable Connected, Natural Gas Available, Phone Available, Sewer Available, Water Available, Fiber Optic
Community & HOA
Community
- Features: Pool
- Condo and coop fee: $421 monthly
- Subdivision: Burke Cove
HOA
- Has HOA: Yes
- Amenities included: Basketball Court, Common Grounds, Community Center, Storage, Jogging Path, Lake, Meeting Room, Party Room, Pool, Reserved/Assigned Parking, Tennis Court(s), Tot Lots/Playground
- Services included: Reserve Funds, Common Area Maintenance, Maintenance Structure, Fiber Optics Available, Lawn Care Rear, Lawn Care Side, Maintenance Grounds, Recreation Facility, Road Maintenance, Sewer, Snow Removal, Trash, Water
- HOA fee: $169 quarterly
- HOA name: BURKE CENTRE CONSERVANCY
- Second HOA name: Burke Cove Condominium
Location
- Region: Burke
Financial & listing details
- Price per square foot: $299/sqft
- Tax assessed value: $388,250
- Annual tax amount: $4,488
- Date on market: 7/9/2025
- Listing agreement: Exclusive Right To Sell
- Listing terms: Cash,Conventional,FHA,VA Loan
- Ownership: Condominium
- Road surface type: Black Top, Paved
Price history
| Date | Event | Price |
|---|---|---|
| 8/5/2025 | Sold | $415,000$299/sqft |
Source:  Bright MLS #VAFX2253708 Report a problem Bright MLS #VAFX2253708 Report a problem | ||
| 7/26/2025 | Pending sale | $415,000$299/sqft |
Source: Bright MLS #VAFX2253708 Report a problem | ||
| 7/15/2025 | Contingent | $415,000$299/sqft |
Source: Bright MLS #VAFX2253708 Report a problem | ||
| 7/9/2025 | Listed for sale | $415,000$299/sqft |
Source: Bright MLS #VAFX2253708 Report a problem | ||
Public tax history
| Year | Property taxes | Tax assessment |
|---|---|---|
| 2025 | $4,488 +7.8% | $388,250 +8% |
| 2024 | $4,165 +5.7% | $359,490 +3% |
| 2023 | $3,939 +12.5% | $349,020 +14% |
| 2022 | $3,501 | $306,160 +3% |
| 2021 | -- | $297,240 +8% |
| 2020 | $3,257 +3.2% | $275,220 +3.2% |
| 2019 | $3,158 +4% | $266,810 +4% |
| 2018 | $3,037 +6% | $256,590 +4% |
| 2017 | $2,864 -0.6% | $246,720 -0.8% |
| 2016 | $2,881 +3.8% | $248,710 |
| 2015 | $2,776 -6.8% | $248,710 -7% |
| 2014 | $2,978 | $267,430 +8% |
| 2013 | -- | $247,620 +6.1% |
| 2012 | -- | $233,430 |
| 2011 | -- | $233,430 +7% |
| 2010 | -- | $218,160 -11% |
| 2009 | -- | $245,120 -21% |
| 2008 | -- | $310,280 -4.1% |
| 2007 | -- | $323,570 +125.8% |
| 2003 | -- | $143,325 +17% |
| 2002 | -- | $122,500 |
Find assessor info on the county website
Neighborhood: 22015
Nearby homes
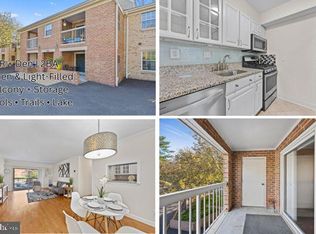
- $395,0002 bd2 ba991 sqft5920 Cove Landing Rd APT 301, Burke, VA 22015Sold

- $378,5002 bd2 ba1.2k sqft5920 Cove Landing Rd APT 101, Burke, VA 22015Off Market
- $348,3002 bd2 ba946 sqft5920 Cove Landing Rd APT 201, Burke, VA 22015Off Market

- $349,4002 bd2 ba991 sqft5920 Cove Landing Rd APT 202, Burke, VA 22015Off Market
- $387,1003 bd2 ba1k sqft5920 Cove Landing Rd APT 203, Burke, VA 22015Off Market
- $388,3003 bd2 ba1k sqft5920 Cove Landing Rd APT 204, Burke, VA 22015Off Market
- $380,0003 bd2 ba1k sqft5920 Cove Landing Rd APT 302, Burke, VA 22015Off Market
- $393,8003 bd2 ba1.1k sqft5920 Cove Landing Rd APT 303, Burke, VA 22015Off Market
Nearby schools
GreatSchools rating
- 8/10Bonnie Brae Elementary SchoolGrades: PK-6Distance: 0.7 mi
- 8/10Robinson SecondaryGrades: 7-12Distance: 1.7 mi
Schools provided by the listing agent
- Elementary: Bonnie Brae
- Middle: Robinson Secondary School
- High: Robinson Secondary School
- District: Fairfax County Public Schools
Source: Bright MLS. This data may not be complete. We recommend contacting the local school district to confirm school assignments for this home.
Get a cash offer in 3 minutes
Find out how much your home could sell for in as little as 3 minutes with a no-obligation cash offer.
Estimated market value
$420,000
Get a cash offer in 3 minutes
Find out how much your home could sell for in as little as 3 minutes with a no-obligation cash offer.
Estimated market value
$420,000
- Virginia
- Fairfax County
- Burke
- 22015
- 5920 Cove Landing Rd Apartment 102
