Skip main navigation
Sold for $490,000
  • $490,000

    5920 Crossview Dr, Kernersville, NC 27284

    3beds
    2,453sqft
    Stick/Site Built, Residential, Single Family Residence
    Built in 2023
    0.14 Acres Lot
    $481,300 Zestimate®
    $--/sqft
    $2,577 Estimated rent

    Home value

    $481,300

    $448,000 - $515,000

    $2,577/mo

    Zestimate® history
    Loading
    Loading...

    Owner options

    List your home for rent

    $2,577/mo

    Rent Zestimate®

    Find your next renter with Zillow Rental Manager. Plus, with online applications, you can quickly screen prospective tenants – for free.

    Learn more

    $2,577/mo

    Rent Zestimate®

    Refinance and save

    $2,991/mo

    Est. payment

    Refinancing to a lower rate could help reduce your monthly payments and save thousands over the life of the loan.

    See today's rates

    $2,991/mo

    Est. payment

    Explore your selling options

    Work with a Zillow partner agent

    Leverage their expertise and Zillow's premium Showcase listings to get your home seen by more buyers.

    Get started

    List with your own agent

    Get your home in front of millions of buyers by listing it on Zillow.

    Learn how to do it

    Sell it yourself

    Take full control of how buyers see your home on Zillow by listing For Sale by Owner (FSBO).

    List your home

    What's special

    Covered front porchLaundry roomSpacious primary suiteCovered back porch
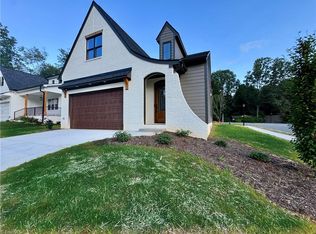
    Introducing a brand new home that's ready for you to make your own. This 3-bedroom, 2.5-bathroom, plus a loft, two-story house offers the perfect canvas for your future. The main level boasts a spacious primary suite ensuring your convenience and privacy. You'll find a cozy fireplace with gas logs in the heart of the home, creating a warm and inviting atmosphere. The laundry room adds practicality to your daily routine. The open layout of the kitchen, dining, and living room offers a seamless flow, making it a great space for entertaining or simply enjoying quality family time. Step outside to discover a covered back porch, perfect for sipping your morning coffee or unwinding in the evenings. The covered front porch is a welcoming entry point to your new home. Location matters, and this home has that covered too. Enjoy the convenience of nearby shopping, grocery stores, and easy highway access, making your daily life more accessible. Now is the perfect time to make this new home yours!

    Zillow last checked:

    Listing updated:

    Listed by:

    Jamie Harrelson 336-889-9192,

    Berkshire Hathaway HomeServices Carolinas Realty

    Bought with:

    Leslie Gough, 276986

    ERA Live Moore

    Source: Triad MLS,MLS#: 1123219MLS Logo

    Facts & features

    Interior

    Bedrooms & bathrooms
    • Bedrooms: 3
    • Bathrooms: 3
    • Full bathrooms: 2
    • 1/2 bathrooms: 1
    • Main level bathrooms: 2
    Primary bedroom
    • Level: Main
    • Dimensions: 14 x 12.67
    Bedroom 2
    • Level: Second
    • Dimensions: 12.67 x 11.58
    Bedroom 3
    • Level: Second
    • Dimensions: 11.83 x 11.17
    Breakfast
    • Level: Main
    • Dimensions: 11.25 x 8.5
    Dining room
    • Level: Main
    • Dimensions: 12.67 x 11.17
    Entry
    • Level: Main
    • Dimensions: 11.92 x 5.5
    Kitchen
    • Level: Main
    • Dimensions: 20.33 x 11.75
    Laundry
    • Level: Main
    • Dimensions: 9.42 x 7.92
    Living room
    • Level: Main
    • Dimensions: 20.42 x 14.92
    Loft
    • Level: Second
    • Dimensions: 19.33 x 13.75
    Heating
    • Heat Pump, Electric
    Cooling
    • Central Air
    Appliances
    • Included: Dishwasher, Disposal, Free-Standing Range, Electric Water Heater
    • Laundry: Dryer Connection, Main Level, Washer Hookup
    Features
    • Great Room, Ceiling Fan(s), Dead Bolt(s), Kitchen Island, Pantry, Separate Shower, Solid Surface Counter
    • Flooring: Carpet, Vinyl
    • Basement: Crawl Space
    • Attic: Walk-In
    • Number of fireplaces: 1
    • Fireplace features: Gas Log, Living Room
    Interior area
    • Total structure area: 2,453
    • Total interior livable area: 2,453 sqft
    • Finished area above ground: 2,453

    Property

    Parking
    • Total spaces: 2
    • Parking features: Driveway, Garage, Paved, Garage Door Opener, Attached, Garage Faces Front
    • Attached garage spaces: 2
    • Has uncovered spaces: Yes
    Features
    • Levels: Two
    • Stories: 2
    • Patio & porch: Porch
    • Pool features: None
    • Fencing: None
    Lot
    • Size: 0.14 Acres
    • Dimensions: 62.56 x 96 x 62.55 x 95.99
    • Features: City Lot, Cleared, Level, Subdivided, Not in Flood Zone, Subdivision
    Details
    • Parcel number: 6876256897
    • Zoning: RS12
    • Special conditions: Owner Sale

    Construction

    Type & style
    • Home type: SingleFamily
    • Architectural style: Transitional
    • Property subtype: Stick/Site Built, Residential, Single Family Residence
    Materials
    • Brick, Cement Siding
    Condition
    • New Construction
    • New construction: Yes
    • Year built: 2023

    Utilities & green energy

    • Sewer: Public Sewer
    • Water: Public

    Community & HOA

    Community
    • Security: Smoke Detector(s)
    • Subdivision: Woodcross Development
    HOA
    • Has HOA: Yes
    • HOA fee: $60 monthly
    Location
    • Region: Kernersville

    Financial & listing details

    • Tax assessed value: $75,600
    • Annual tax amount: $973
    • Date on market: 10/25/2023
    • Cumulative days on market: 759 days
    • Listing agreement: Exclusive Right To Sell
    • Listing terms: Cash,Conventional,FHA,VA Loan

    Price history

    DateEventPrice
    1/14/2025Sold$490,000-0.8%
    Source: Triad MLS #1123219 Report a problem
    12/4/2024Pending sale$494,000
    Source: Triad MLS #1123219 Report a problem
    10/25/2023Listed for sale$494,000
    Source: Triad MLS #1123219 Report a problem
    10/17/2023Listing removed$494,000
    Source: Triad MLS #1088462 Report a problem
    10/29/2022Listed for sale$494,000
    Source: Triad MLS #1088462 Report a problem

    Public tax history

    YearProperty taxesTax assessment
    2025$3,552 +272.4%$330,400 +16.6%
    2024$954 +2%$283,400 +274.9%
    2023$935 $75,600
    2022$935 $75,600
    Find assessor info on the county website

    Neighborhood: 27284

    Nearby schools

    GreatSchools rating
    Schools provided by the listing agent
    • Elementary: Cash
    • Middle: East Forsyth
    • High: East Forsyth

    Source: Triad MLS. This data may not be complete. We recommend contacting the local school district to confirm school assignments for this home.

    Get a cash offer in 3 minutes
    Find out how much your home could sell for in as little as 3 minutes with a no-obligation cash offer.
    Estimated market value
    $481,300
    Get a cash offer in 3 minutes
    Find out how much your home could sell for in as little as 3 minutes with a no-obligation cash offer.
    Estimated market value
    $481,300