Grays Creek/Edgewood Farms West – Stunning Custom Home with Exceptional Features
This immaculate home offers an inviting open floor plan, perfect for entertaining and everyday living. The spacious gourmet kitchen is a chef’s dream, featuring a large stained island that overlooks the gathering room, complete with a cozy gas log fireplace. Custom-painted cabinetry, a matching stained hood vent, a built-in lazy Susan, utensil pullouts flanking the cooktop stove, a pot filler, and a wall oven—all topped with elegant granite countertops—make this kitchen as functional as it is beautiful. Automatic blinds in the main living areas provide effortless privacy and convenience.
The luxurious master suite is a private retreat, boasting a spa-like tiled walk-in shower, a free-standing soaking tub, dual vanities, a private water closet, and an expansive walk-in closet designed to delight any shopper. On the opposite side of the home, three additional bedrooms share a well-appointed full bath.
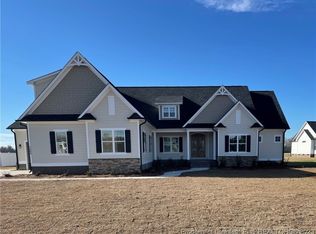
Above the spacious three-car garage, a large bonus room with a full bath offers endless possibilities—perfect for a guest suite, home office, or recreation space. Recently, a detached 625 sqft garage was added, bringing the total garage capacity to an impressive five cars. Each garage features a dedicated 220V outlet, making EV charging effortless.
Outdoor living is just as inviting, with a charming covered front porch featuring beadboard accents and a serene screened back porch—ideal for relaxing and entertaining.
This home seamlessly combines luxury, functionality, and modern convenience. Don’t miss the opportunity to make it yours!
Sold for $555,000
$555,000
5920 Dottie Cir, Hope Mills, NC 28348
4beds
2,728sqft
SingleFamily
Built in 2023
0.82 Acres Lot
$554,300 Zestimate®
$203/sqft
$2,841 Estimated rent
Home value
$554,300
$499,000 - $615,000
$2,841/mo
Zestimate® history
Owner options
List your home for rent
$2,841/mo
Rent Zestimate®
Find your next renter with Zillow Rental Manager. Plus, with online applications, you can quickly screen prospective tenants – for free.
$2,841/mo
Rent Zestimate®
Refinance and save
$3,491/mo
Est. payment
Refinancing to a lower rate could help reduce your monthly payments and save thousands over the life of the loan.
$3,491/mo
Est. payment
Explore your selling options
Work with a Zillow partner agent
Leverage their expertise and Zillow's premium Showcase listings to get your home seen by more buyers.
Get startedList with your own agent
Get your home in front of millions of buyers by listing it on Zillow.
Learn how to do itSell it yourself
Take full control of how buyers see your home on Zillow by listing For Sale by Owner (FSBO).
List your homeWhat's special
Cozy gas log fireplaceCovered front porchLarge bonus roomSpacious gourmet kitchenSpa-like tiled walk-in showerLuxurious master suiteLarge stained island
Facts & features
Interior
Bedrooms & bathrooms
- Bedrooms: 4
- Bathrooms: 4
- Full bathrooms: 3
- 1/2 bathrooms: 1
Heating
- Other, Electric
Cooling
- Central
Appliances
- Included: Dishwasher, Microwave, Range / Oven, Refrigerator
Features
- Flooring: Tile, Carpet, Laminate
- Basement: None
- Has fireplace: Yes
Interior area
- Total interior livable area: 2,728 sqft
Property
Parking
- Total spaces: 5
- Parking features: Garage - Attached, Garage - Detached
Features
- Exterior features: Other
Lot
- Size: 0.82 Acres
Details
- Parcel number: 0431938859
Construction
Type & style
- Home type: SingleFamily
Materials
- Other
- Foundation: Piers
- Roof: Composition
Condition
- Year built: 2023
Community & HOA
Location
- Region: Hope Mills
Financial & listing details
- Price per square foot: $203/sqft
- Tax assessed value: $547,800
- Annual tax amount: $3,959
Price history
| Date | Event | Price |
|---|---|---|
| 4/22/2025 | Sold | $555,000-3.5%$203/sqft |
Source: Public Record Report a problem | ||
| 3/19/2025 | Pending sale | $575,000$211/sqft |
Source: Owner Report a problem | ||
| 3/11/2025 | Listed for sale | $575,000+23.7%$211/sqft |
Source: Owner Report a problem | ||
| 5/19/2023 | Sold | $465,000$170/sqft |
Source:  LPRMLS #702231 Report a problem LPRMLS #702231 Report a problem | ||
| 5/4/2023 | Pending sale | $465,000$170/sqft |
Source: LPRMLS #702231 Report a problem | ||
Public tax history
| Year | Property taxes | Tax assessment |
|---|---|---|
| 2025 | $3,959 +16.7% | $547,800 +67.7% |
| 2024 | $3,393 +100.1% | $326,600 +103.6% |
| 2023 | $1,695 +324.3% | $160,400 +301% |
| 2022 | $400 | $40,000 |
| 2021 | $400 | $40,000 |
| 2020 | -- | $40,000 |
| 2019 | $400 | $40,000 |
Find assessor info on the county website
Neighborhood: 28348
Nearby homes
- $544,7004 bd3 ba2.8k sqft5914 Dottie Cir, Hope Mills, NC 28348Off Market
- $555,5005 bd3 ba3.2k sqft5924 Dottie Cir, Hope Mills, NC 28348Off Market
- $670,3005 bd4 ba4.1k sqft5921 Dottie Cir, Hope Mills, NC 28348Off Market
- $536,9004 bd5 ba2.8k sqft5808 Dottie Cir, Hope Mills, NC 28348Sold
- $551,5004 bd3 ba2.8k sqft5928 Dottie Cir, Hope Mills, NC 28348Off Market
- $620,0004 bd4 ba3.4k sqft5915 Dottie Cir, Hope Mills, NC 28348Sold
- $741,2006 bd5 ba4.6k sqft5908 Dottie Cir, Hope Mills, NC 28348Off Market
- $530,7004 bd3 ba2.7k sqft5812 Dottie Cir, Hope Mills, NC 28348Off Market
Nearby schools
GreatSchools rating
- 6/10Gray's Creek ElementaryGrades: PK-5Distance: 0.2 mi
- 8/10Gray's Creek MiddleGrades: 6-8Distance: 3 mi
- 7/10Gray's Creek High SchoolGrades: 9-12Distance: 3.2 mi
Get a cash offer in 3 minutes
Find out how much your home could sell for in as little as 3 minutes with a no-obligation cash offer.
Estimated market value
$554,300
Get a cash offer in 3 minutes
Find out how much your home could sell for in as little as 3 minutes with a no-obligation cash offer.
Estimated market value
$554,300
- North Carolina
- Cumberland County
- Hope Mills
- 28348
- 5920 Dottie Cir
Nearby cities
Nearby zip codes
Other Hope Mills Topics
