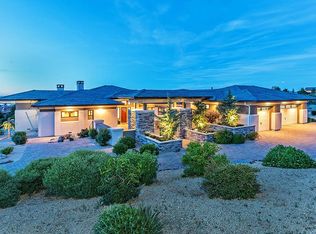
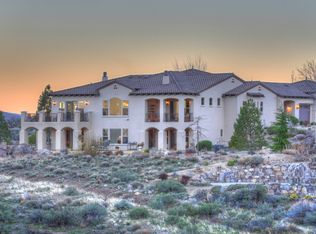
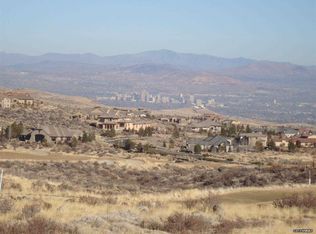
Behind the exclusive gates of The Reserves at Arrowcreek and adjacent to BLM land, this perfectly positioned executive residence commands sweeping signature views of glittering city lights, dramatic mountain backdrops, and expansive valleys. Distinguished design custom construction with uncompromising attention to detail, the home reflects the highest caliber of craftsmanship. No expense was spared, with quality and thoughtful design evident from the foundation up. This one-of-a-kind, meticulously designed residence offers 5 bedrooms, 4 full and 1 half baths, a private home theater/bonus room, and an ultimate oversized, all-inclusive garage. The garage is fully outfitted with a half bath, full workshop, extensive storage, laundry hookups, sink, and a car lift. Additionally, approximately 1,500 square feet of temperature-controlled storage provides the ideal environment for wine collections or specialty storage needs. The home is richly equipped with advanced technology and robust backup systems, including Control4 automation professionally installed by Tech Communications, a 20kW whole-home generator, backup water tanks, tankless water heating, motorized shades in the primary suite and kitchen, high-end designer fans throughout most rooms and the garages, and smart faucets in the kitchen. A grand European-inspired foyer welcomes you into soaring ceilings and expansive entertaining spaces, all beautifully framed by breathtaking panoramic views. The oversized gourmet kitchen is a true showpiece, featuring rich custom thick stone countertops throughout the home, premium Thermador appliances, an additional refrigerator and ice maker, a spacious walk-in pantry, and dramatic ceiling heights that draw the eye toward stunning Sierra, valley, and golf course vistas. The luxurious primary suite is a private retreat, offering elevated ceilings with dual ceiling fans, separate his-and-her walk-in closets—her closet thoughtfully appointed with a private washer and dryer station—and a spa-inspired bath showcasing a wraparound doorless shower, jetted soaking tub, dual vanities, and custom English stone finishes. Seamless indoor-outdoor living flows to the covered patio off the family room, complete with a fully equipped outdoor kitchen featuring a built-in BBQ and kegerator—perfect for entertaining while enjoying the spectacular surroundings. The lower level unfolds into an entertainer's haven, featuring a game room/home theater, an additional ensuite bedroom with its own laundry, a generously sized bonus room suitable for an oversized bedroom or flexible living space, and the expansive temperature-stable storage area. Designed for ultimate convenience, the home includes four laundry areas—three equipped with washers and dryers that convey, and a fourth located in the garage with hookups ready for your preferred appliances. Solidly built and richly finished with rare materials and exceptional attention to detail, this extraordinary residence offers a level of quality, sophistication, and foresight seldom found. Schedule your private showing today to experience the remarkable craftsmanship and distinctive features this exceptional home has to offer.
Closed
Zillow last checked:
Listing updated:
Bought with:
Heather Edwards, S.185799
eXp Realty, LLC
Source: NNRMLS,MLS#: 260002353
Price history
| Date | Event | Price |
|---|---|---|
| 4/6/2026 | Sold | $3,250,000$686/sqft |
Source:  NNRMLS #260002353 Report a problem NNRMLS #260002353 Report a problem | ||
| 3/15/2026 | Contingent | $3,250,000$686/sqft |
Source: NNRMLS #260002353 Report a problem | ||
| 3/4/2026 | Listed for sale | $3,250,000+75.7%$686/sqft |
Source: NNRMLS #260002353 Report a problem | ||
| 7/20/2020 | Sold | $1,850,000$390/sqft |
Source:  NNRMLS #200005611 Report a problem NNRMLS #200005611 Report a problem | ||
| 5/5/2020 | Listed for sale | $1,850,000+10.4%$390/sqft |
Source: Sierra Sotheby's International Realty #200005611 Report a problem | ||
| 5/2/2019 | Listing removed | $1,675,000$353/sqft |
Source: Chase International #180014607 Report a problem | ||
| 4/15/2019 | Price change | $1,675,000-2.9%$353/sqft |
Source: Chase International #180014607 Report a problem | ||
| 9/28/2018 | Listed for sale | $1,725,000-2.8%$364/sqft |
Source: Chase International #180014607 Report a problem | ||
| 4/23/2018 | Listing removed | $1,775,000$375/sqft |
Source: Chase International #170015980 Report a problem | ||
| 4/16/2018 | Price change | $1,775,000-2.7%$375/sqft |
Source: Chase International #170015980 Report a problem | ||
| 11/3/2017 | Listed for sale | $1,825,000+455.2%$385/sqft |
Source: Chase International-Damonte #170015980 Report a problem | ||
| 8/5/2002 | Sold | $328,700$69/sqft |
Source: Public Record Report a problem | ||
Get a cash offer in 3 minutes
Find out how much your home could sell for in as little as 3 minutes with a no-obligation cash offer.
Estimated market value
$3,152,100
