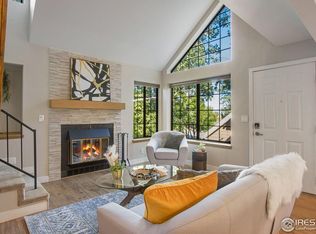
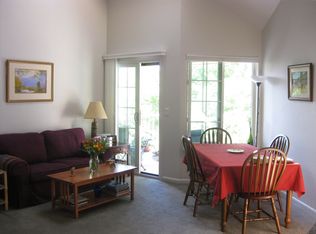
Welcome to this stylish two-bedroom (one room in non-conforming) one bath condo in the charming Gunbarrel area just a short drive away from downtown Boulder. Enjoy the convenience of your assigned carport just steps from your door. This top floor unit transitions seamlessly from a cozy autumnal retreat into a scenic winter haven with mountain views. This condo blends functionality with style, boasting 785 square feet of thoughtfully updated living space. As spring blossoms, unwind in the peace of your own personal treehouse vibe, enhanced by mature trees and tranquil surroundings. Step inside to discover the warmth of freshly refinished oak hardwood floors that stretch across each room, complemented by popcorn-free vaulted ceilings and updated paint. The heart of the home features a newly serviced wood fireplace, ensuring you stay snug and content during the chilly months. Functionality meets convenience with your storage room located next to your front door. Your assigned carport is nestled just beneath the covered stairway, protecting you from the elements as you arrive home. Enjoy the ease of access to nearby attractions, including the tranquil Twin Lakes Open Space for leisurely walks or the Boulder Junction at Depot Square Station for seamless transit options. Not only does this condo offer a lovely pool area perfect for sun-soaked afternoons, but the community is perfect for anyone looking to settle in a lively neighborhood without sacrificing tranquility. This condo promises comfort, convenience, and a dash of mountain magic. Let's make your home ownership dream a reality.
Sold for $355,000
$355,000
5920 Gunbarrel Ave #C, Boulder, CO 80301
2beds
785sqft
Condominium
Built in 1983
-- sqft lot
$351,300 Zestimate®
$452/sqft
$1,908 Estimated rent
Home value
$351,300
$327,000 - $379,000
$1,908/mo
Zestimate® history
Owner options
List your home for rent
$1,908/mo
Rent Zestimate®
Find your next renter with Zillow Rental Manager. Plus, with online applications, you can quickly screen prospective tenants – for free.
$1,908/mo
Rent Zestimate®
Refinance and save
$2,540/mo
Est. payment
Refinancing to a lower rate could help reduce your monthly payments and save thousands over the life of the loan.
$2,540/mo
Est. payment
Explore your selling options
Work with a Zillow partner agent
Leverage their expertise and Zillow's premium Showcase listings to get your home seen by more buyers.
Get startedList with your own agent
Get your home in front of millions of buyers by listing it on Zillow.
Learn how to do itSell it yourself
Take full control of how buyers see your home on Zillow by listing For Sale by Owner (FSBO).
List your homeWhat's special
Zillow last checked:
Listing updated:
Listed by:
Robyn Neven 303-895-7907,
Resident Realty
Bought with:
Patrick Brown, 40032925
Compass - Boulder
Source: IRES as distributed by MLS GRID,MLS#: 1021760
Facts & features
Interior
Bedrooms & bathrooms
- Bedrooms: 2
- Bathrooms: 1
- Full bathrooms: 1
- Main level bathrooms: 1
Rooms
- Room types: Loft
Primary bedroom
- Description: Hardwood
- Features: Shared Primary Bath
- Level: Main
- Area: 132 Square Feet
- Dimensions: 12 x 11
Bedroom 2
- Description: Engineered Hardwood
- Level: Upper
- Area: 252 Square Feet
- Dimensions: 14 x 18
Kitchen
- Description: Hardwood
- Level: Main
- Area: 88 Square Feet
- Dimensions: 8 x 11
Living room
- Description: Hardwood
- Level: Main
- Area: 266 Square Feet
- Dimensions: 14 x 19
Heating
- Forced Air
Cooling
- Ceiling Fan(s)
Appliances
- Included: Electric Range, Dishwasher, Refrigerator, Washer, Dryer, Microwave, Disposal
- Laundry: Washer/Dryer Hookup
Features
- Eat-in Kitchen, Cathedral Ceiling(s), Open Floorplan, High Ceilings
- Flooring: Wood
- Windows: Skylight(s), Window Coverings
- Basement: None
- Has fireplace: Yes
- Fireplace features: Living Room
Interior area
- Total structure area: 785
- Total interior livable area: 785 sqft
- Finished area above ground: 785
Property
Parking
- Total spaces: 1
- Parking features: Garage, Carport
- Garage spaces: 1
- Has carport: Yes
- Details: Carport
Features
- Levels: Two
- Stories: 2
- Entry location: 3rd Floor
- Exterior features: Tennis Court(s)
- Has private pool: Yes
- Pool features: Private
- Has view: Yes
- View description: Mountain(s), Hills
Lot
- Features: Paved, Curbs, Gutters, Sidewalks
Details
- Parcel number: R0096967
- Zoning: MF
- Special conditions: Private Owner
Construction
Type & style
- Home type: Condo
- Architectural style: Contemporary
- Property subtype: Condominium
- Attached to another structure: Yes
Materials
- Frame
- Roof: Composition
Condition
- New construction: No
- Year built: 1983
Utilities & green energy
- Electric: Xcel
- Gas: Xcel
- Water: City
- Utilities for property: Natural Gas Available, Electricity Available, Wood/Coal, Cable Available, Individual Meter-Electric, High Speed Avail
Community & HOA
Community
- Features: Tennis Court(s), Pool, Extra Storage, Trail(s)
- Security: Fire Alarm
- Subdivision: Powderhorn
HOA
- Has HOA: Yes
- Services included: Common Amenities, Trash, Snow Removal, Management, Exterior Maintenance, Water, Insurance, Sewer
- HOA fee: $454 monthly
- HOA name: Hudson Real Estate
- HOA phone: 303-442-6380
Location
- Region: Boulder
Financial & listing details
- Price per square foot: $452/sqft
- Tax assessed value: $367,700
- Annual tax amount: $1,878
- Date on market: 11/4/2024
- Listing terms: Cash,Conventional,FHA,VA Loan
- Exclusions: Seller's personal property
- Electric utility on property: Yes
- Road surface type: Asphalt
Price history
| Date | Event | Price |
|---|---|---|
| 3/7/2025 | Sold | $355,000-5.3%$452/sqft |
Source:  IRES as distributed by MLS GRID #1021760 Report a problem IRES as distributed by MLS GRID #1021760 Report a problem | ||
| 2/7/2025 | Pending sale | $375,000$478/sqft |
Source:  REcolorado as distributed by MLS GRID #IR1021760 Report a problem REcolorado as distributed by MLS GRID #IR1021760 Report a problem | ||
| 11/7/2024 | Listed for sale | $375,000+17.9%$478/sqft |
Source: IRES as distributed by MLS GRID #1021760 Report a problem | ||
| 2/10/2021 | Sold | $318,000$405/sqft |
Source: IRES as distributed by MLS GRID #927613 Report a problem | ||
| 1/11/2021 | Pending sale | $318,000$405/sqft |
Source: 8z Real Estate #927613 Report a problem | ||
| 10/30/2020 | Price change | $318,000-5.1%$405/sqft |
Source: 8z Real Estate #2027381 Report a problem | ||
| 10/22/2020 | Price change | $335,000+3.1%$427/sqft |
Source: 8z Real Estate #2027381 Report a problem | ||
| 9/14/2020 | Price change | $325,000-1.5%$414/sqft |
Source: 8z Real Estate #921711 Report a problem | ||
| 9/9/2020 | Price change | $330,000-1.5%$420/sqft |
Source: 8z Real Estate #921711 Report a problem | ||
| 8/20/2020 | Listed for sale | $335,000+91.4%$427/sqft |
Source: 8z Real Estate #921711 Report a problem | ||
| 3/24/2011 | Listing removed | $175,000+3.9%$223/sqft |
Source: Owner Report a problem | ||
| 9/24/2009 | Sold | $168,500-3.7%$215/sqft |
Source: Public Record Report a problem | ||
| 5/4/2009 | Listed for sale | $175,000$223/sqft |
Source: Owner Report a problem | ||
Public tax history
| Year | Property taxes | Tax assessment |
|---|---|---|
| 2025 | $1,909 +1.7% | $22,981 -4.6% |
| 2024 | $1,878 -2.1% | $24,082 -1% |
| 2023 | $1,919 +4.8% | $24,316 +25% |
| 2022 | $1,831 +0.2% | $19,453 -2.8% |
| 2021 | $1,828 | $20,013 +1.3% |
| 2020 | $1,828 +15.8% | $19,763 |
| 2019 | $1,579 | $19,763 +15.4% |
| 2018 | $1,579 | $17,122 -9.5% |
| 2017 | $1,579 +25.3% | $18,929 +39.1% |
| 2016 | $1,260 +5.2% | $13,604 +21% |
| 2015 | $1,197 +14.4% | $11,247 |
| 2014 | $1,047 +9.3% | $11,247 |
| 2013 | $958 +1.2% | $11,247 +1.3% |
| 2012 | $946 -12.5% | $11,104 |
| 2011 | $1,082 +5.6% | -- |
| 2010 | $1,024 -3% | $12,900 |
| 2009 | $1,056 +2.5% | $12,900 -18.1% |
| 2008 | $1,030 +12.8% | $15,750 |
| 2007 | $913 +8.1% | $15,750 +15.8% |
| 2006 | $845 -7.3% | $13,600 |
| 2005 | $911 +0.5% | $13,600 -3.3% |
| 2004 | $907 -0.6% | $14,060 |
| 2003 | $912 +9% | $14,060 +13.9% |
| 2002 | $836 | $12,340 -90.9% |
| 2001 | -- | $134,900 |
Find assessor info on the county website
Neighborhood: Gunbarrel
Nearby homes
- $501,7502 bd2 ba1k sqft5920 Gunbarrel Ave APT E, Boulder, CO 80301Sold
- $329,0001 bd1 ba800 sqft5910 Gunbarrel Ave APT C, Boulder, CO 80301Off Market
- $339,1002 bd1 ba758 sqft5910 Gunbarrel Ave APT D, Boulder, CO 80301Off Market
- $342,0002 bd1 ba758 sqft5912 Gunbarrel Ave APT A, Boulder, CO 80301Off Market
- $445,5002 bd2 ba1k sqft5912 Gunbarrel Ave APT B, Boulder, CO 80301Off Market
- $332,8001 bd1 ba650 sqft5912 Gunbarrel Ave APT C, Boulder, CO 80301Off Market
- $344,4002 bd1 ba758 sqft5912 Gunbarrel Ave APT D, Boulder, CO 80301Off Market
- $306,2002 bd1 ba600 sqft5912 Gunbarrel Ave APT F, Boulder, CO 80301Off Market
Nearby schools
GreatSchools rating
- 7/10Crest View Elementary SchoolGrades: K-5Distance: 3.2 mi
- 7/10Centennial Middle SchoolGrades: 6-8Distance: 3 mi
- 10/10Boulder High SchoolGrades: 9-12Distance: 4.6 mi
Schools provided by the listing agent
- Elementary: Crest View
- Middle: Centennial
- High: Boulder
Source: IRES as distributed by MLS GRID. This data may not be complete. We recommend contacting the local school district to confirm school assignments for this home.
Get a cash offer in 3 minutes
Find out how much your home could sell for in as little as 3 minutes with a no-obligation cash offer.
Estimated market value
$351,300
Get a cash offer in 3 minutes
Find out how much your home could sell for in as little as 3 minutes with a no-obligation cash offer.
Estimated market value
$351,300
- Colorado
- Boulder County
- Boulder
- 80301
- Gunbarrel
- 5920 Gunbarrel Ave Unit C
Nearby cities
Nearby neighborhoods
Nearby zip codes
Other Boulder Topics
