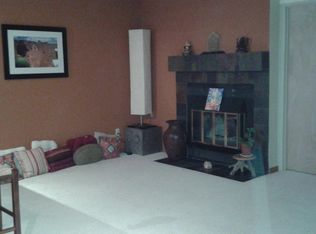
This beautifully updated condo offers 2 bedrooms, 1 bath, and the convenience of an attached one-car garage. From the moment you walk in, you'll be captivated by the rich hardwood floors and the abundance of natural light that fills every corner, creating a warm and inviting atmosphere. Tucked among the trees, this home strikes the perfect balance between privacy and connection. The flexible front room is a true bonus-transform it into a bedroom, home office, art studio, or even a personal gym. The seasonal views will have you falling in love with Colorado again and again. Nestled in the sought-after Powderhorn community, you'll enjoy mature trees, pool, tennis courts, a hot tub for unwinding, and workout stations for active days. Plus, this location is a gateway to Boulder's best-breweries, shops, the Boulder Reservoir, and more are just moments away.
Sold for $335,000
Zillow last checked:
Listing updated:
Bought with:
Morgan Gardner, 100111187
Milehimodern
Source: IRES as distributed by MLS GRID,MLS#: 1049566
Price history
| Date | Event | Price |
|---|---|---|
| 6/2/2026 | Sold | $335,000-8.2%$448/sqft |
Source:  IRES as distributed by MLS GRID #1049566 Report a problem IRES as distributed by MLS GRID #1049566 Report a problem | ||
| 5/14/2026 | Pending sale | $364,900$488/sqft |
Source:  REcolorado as distributed by MLS GRID #IR1049566 Report a problem REcolorado as distributed by MLS GRID #IR1049566 Report a problem | ||
| 4/28/2026 | Price change | $364,900-3.9%$488/sqft |
Source: IRES as distributed by MLS GRID #1049566 Report a problem | ||
| 2/17/2026 | Price change | $379,900-2.6%$509/sqft |
Source: IRES as distributed by MLS GRID #1049566 Report a problem | ||
| 2/2/2026 | Listing removed | $1,700$2/sqft |
Source: Zillow Rentals Report a problem | ||
| 1/14/2026 | Listed for sale | $389,9000%$522/sqft |
Source: IRES as distributed by MLS GRID #1049566 Report a problem | ||
| 1/9/2026 | Price change | $1,700-5.6%$2/sqft |
Source: Zillow Rentals Report a problem | ||
| 11/19/2025 | Listed for rent | $1,800-10%$2/sqft |
Source: Zillow Rentals Report a problem | ||
| 11/19/2025 | Listing removed | $390,000$522/sqft |
Source: IRES as distributed by MLS GRID #1036587 Report a problem | ||
| 9/2/2025 | Price change | $390,000-2.5%$522/sqft |
Source: IRES as distributed by MLS GRID #1036587 Report a problem | ||
| 6/12/2025 | Listed for sale | $400,000+17%$535/sqft |
Source: IRES as distributed by MLS GRID #1036587 Report a problem | ||
| 4/2/2024 | Listing removed | -- |
Source: Zillow Rentals Report a problem | ||
| 3/29/2024 | Listed for rent | $2,000+66.7%$3/sqft |
Source: Zillow Rentals Report a problem | ||
| 9/22/2020 | Sold | $342,000-2.3%$458/sqft |
Source: IRES as distributed by MLS GRID #921595 Report a problem | ||
| 8/21/2020 | Pending sale | $349,900$468/sqft |
Source: Re/max Of Boulder #5424179 Report a problem | ||
| 8/18/2020 | Listed for sale | $349,900+111.4%$468/sqft |
Source: RE/MAX of Boulder, Inc #921595 Report a problem | ||
| 1/9/2014 | Listing removed | $1,200$2/sqft |
Source: Premesys Group LLC Report a problem | ||
| 12/22/2013 | Price change | $1,200-6.3%$2/sqft |
Source: Premesys Group LLC Report a problem | ||
| 11/26/2013 | Listed for rent | $1,280$2/sqft |
Source: Premesys Group LLC Report a problem | ||
| 11/18/2013 | Sold | $165,500-3.8%$222/sqft |
Source: Public Record Report a problem | ||
| 8/17/2013 | Listed for sale | $172,000+55.7%$230/sqft |
Source: Wright Kingdom, Inc #717163 Report a problem | ||
| 3/3/1999 | Sold | $110,500$148/sqft |
Source: Public Record Report a problem | ||
Nearby homes
- $376,3002 bd2 ba883 sqft5924 Gunbarrel Ave APT B, Boulder, CO 80301Off Market
- $327,7002 bd1 ba747 sqft5924 Gunbarrel Ave APT D, Boulder, CO 80301Off Market
- $265,8001 bd1 ba589 sqft5924 Gunbarrel Ave APT F, Boulder, CO 80301Off Market
- $299,5002 bd1 ba749 sqft5922 Gunbarrel Ave APT C, Boulder, CO 80301Off Market
Get a cash offer in 3 minutes
Find out how much your home could sell for in as little as 3 minutes with a no-obligation cash offer.
Estimated market value
$330,800
