Charming 3-bedroom, 2-bathroom ranch home in Davidson boasts a spacious kitchen with tons of cabinet space, a cozy wood burning fireplace, carport, garage/workshop, storage shed and walk in cooler. Nestled on a private cul de sac with a creek, it features partially wooded surroundings, raised garden beds with watering system, covered front and rear porch and an RV carport. Perfect for those seeking tranquility and functionality in a serene setting.
Closed
$390,000
5920 Harrow Ct, Davidson, NC 28036
3beds
2,176sqft
Modular
Built in 2002
1.72 Acres Lot
$425,800 Zestimate®
$179/sqft
$2,462 Estimated rent
Home value
$425,800
$405,000 - $451,000
$2,462/mo
Zestimate® history
Owner options
List your home for rent
$2,462/mo
Rent Zestimate®
Find your next renter with Zillow Rental Manager. Plus, with online applications, you can quickly screen prospective tenants – for free.
$2,462/mo
Rent Zestimate®
Refinance and save
$2,489/mo
Est. payment
Refinancing to a lower rate could help reduce your monthly payments and save thousands over the life of the loan.
$2,489/mo
Est. payment
Explore your selling options
Work with a Zillow partner agent
Leverage their expertise and Zillow's premium Showcase listings to get your home seen by more buyers.
Get startedList with your own agent
Get your home in front of millions of buyers by listing it on Zillow.
Learn how to do itSell it yourself
Take full control of how buyers see your home on Zillow by listing For Sale by Owner (FSBO).
List your homeWhat's special
Watering systemCozy wood burning fireplaceCovered frontPartially wooded surroundingsSpacious kitchenRaised garden bedsWalk in cooler
Zillow last checked:
Listing updated:
Listed by:
Jason Kircher jasonandapril@mooresvillerealty.com,
Mooresville Realty LLC,
April Kircher,
Mooresville Realty LLC
Bought with:
Kimberly Smith
Carolina Couture Realty
Source: Canopy MLS as distributed by MLS GRID,MLS#: 4123004
Facts & features
Interior
Bedrooms & bathrooms
- Bedrooms: 3
- Bathrooms: 2
- Full bathrooms: 2
- Main level bedrooms: 3
Primary bedroom
- Features: Ceiling Fan(s), Walk-In Closet(s)
- Level: Main
Primary bedroom
- Level: Main
Bedroom s
- Features: Split BR Plan
- Level: Main
Bedroom s
- Features: Split BR Plan
- Level: Main
Bedroom s
- Level: Main
Bedroom s
- Level: Main
Bathroom full
- Features: Garden Tub
- Level: Main
Bathroom full
- Level: Main
Bathroom full
- Level: Main
Bathroom full
- Level: Main
Dining area
- Level: Main
Dining area
- Level: Main
Family room
- Level: Main
Family room
- Level: Main
Flex space
- Level: Main
Flex space
- Level: Main
Kitchen
- Features: Kitchen Island
- Level: Main
Kitchen
- Level: Main
Living room
- Level: Main
Living room
- Level: Main
Office
- Level: Main
Office
- Level: Main
Utility room
- Level: Main
Utility room
- Level: Main
Heating
- Heat Pump
Cooling
- Central Air
Appliances
- Included: Dishwasher, Electric Range, Electric Water Heater, Exhaust Hood, Filtration System, Microwave
- Laundry: Electric Dryer Hookup, Mud Room, Washer Hookup
Features
- Soaking Tub, Kitchen Island, Walk-In Closet(s)
- Flooring: Carpet, Laminate, Linoleum, Tile
- Doors: Pocket Doors, Screen Door(s), Sliding Doors
- Has basement: No
- Fireplace features: Family Room, Wood Burning
Interior area
- Total structure area: 2,176
- Total interior livable area: 2,176 sqft
- Finished area above ground: 2,176
- Finished area below ground: 0
Property
Parking
- Total spaces: 2
- Parking features: Detached Carport, Detached Garage, Garage Faces Front, Garage Shop, Garage on Main Level
- Garage spaces: 1
- Carport spaces: 1
- Covered spaces: 2
Features
- Levels: One
- Stories: 1
- Patio & porch: Covered, Front Porch, Rear Porch
Lot
- Size: 1.72 Acres
- Features: Cleared, Cul-De-Sac, Private, Sloped, Wooded
Details
- Additional structures: Outbuilding, Shed(s), Workshop
- Parcel number: 46737932690000
- Zoning: AO
- Special conditions: Standard
- Other equipment: Fuel Tank(s), Generator
- Horse amenities: None
Construction
Type & style
- Home type: SingleFamily
- Architectural style: Ranch
- Property subtype: Modular
Materials
- Vinyl
- Foundation: Crawl Space
- Roof: Composition
Condition
- New construction: No
- Year built: 2002
Utilities & green energy
- Sewer: Septic Installed
- Water: Well
- Utilities for property: Cable Connected, Propane
Green energy
- Energy generation: Solar
Community & HOA
Community
- Security: Security System, Smoke Detector(s)
- Subdivision: Frazier Acres
Location
- Region: Davidson
Financial & listing details
- Price per square foot: $179/sqft
- Tax assessed value: $239,840
- Annual tax amount: $2,209
- Date on market: 3/30/2024
- Cumulative days on market: 3 days
- Listing terms: Cash,Conventional
- Road surface type: Asphalt, Paved
Price history
| Date | Event | Price |
|---|---|---|
| 4/23/2024 | Sold | $390,000-1.3%$179/sqft |
Source:  Canopy MLS as distributed by MLS GRID #4123004 Report a problem Canopy MLS as distributed by MLS GRID #4123004 Report a problem | ||
| 3/30/2024 | Listed for sale | $395,000+818.6%$182/sqft |
Source: Canopy MLS as distributed by MLS GRID #4123004 Report a problem | ||
| 7/3/2002 | Sold | $43,000$20/sqft |
Source: Public Record Report a problem | ||
Public tax history
| Year | Property taxes | Tax assessment |
|---|---|---|
| 2025 | $2,209 | $347,870 |
| 2024 | $2,209 +11.6% | $347,870 +45% |
| 2023 | $1,979 +4.9% | $239,840 +2.8% |
| 2022 | $1,886 | $233,420 |
| 2021 | $1,886 +47.3% | $233,420 +47.3% |
| 2019 | $1,281 +5.2% | $158,500 |
| 2018 | $1,217 | $158,500 |
| 2017 | $1,217 | $158,500 +3% |
| 2016 | $1,217 | $153,840 |
| 2015 | $1,217 +4.4% | $153,840 |
| 2014 | $1,166 | $153,840 |
| 2013 | -- | $153,840 |
| 2012 | -- | $153,840 -10.9% |
| 2011 | -- | $172,680 |
| 2010 | -- | $172,680 -2.2% |
| 2009 | -- | $176,630 +3% |
| 2008 | -- | $171,480 +3.3% |
| 2007 | -- | $165,940 |
| 2006 | -- | $165,940 |
| 2005 | -- | $165,940 |
| 2004 | -- | $165,940 +106.8% |
| 2003 | -- | $80,240 +301.2% |
| 2002 | -- | $20,000 |
Find assessor info on the county website
Neighborhood: 28036
Nearby homes
- $180,0003 bd2 ba1.4k sqft5900 Harrow Ct, Davidson, NC 28036Sold

- $309,0003 bd2 ba1.8k sqft10443 Singletree Ln, Davidson, NC 28036Off Market
- $316,4003 bd2 ba1.7k sqft5919 Harrow Ct, Davidson, NC 28036Off Market
- $265,1003 bd2 ba1.3k sqft10415 Singletree Ln, Davidson, NC 28036Off Market
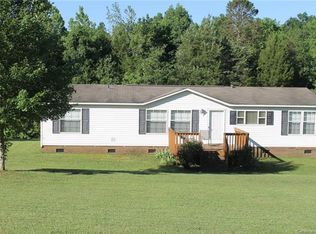
- $184,3806.35 acres10445 Singletree Ln, Davidson, NC 28036Off Market
- $275,0003 bd2 ba1.6k sqft10401 Singletree Ln, Davidson, NC 28036Sold
- $97,090-- bd-- ba-- sqft10438 Singletree Ln, Davidson, NC 28036Off Market
- $--4 bd2 ba1.9k sqft10383 Singletree Ln, Davidson, NC 28036Auction
Nearby schools
GreatSchools rating
- 9/10Charles E. Boger ElementaryGrades: PK-5Distance: 5.9 mi
- 7/10Northwest Cabarrus MiddleGrades: 6-8Distance: 5.8 mi
- 6/10Northwest Cabarrus HighGrades: 9-12Distance: 6.1 mi
Schools provided by the listing agent
- Elementary: Charles E. Boger
- Middle: Northwest Cabarrus
- High: Northwest Cabarrus
Source: Canopy MLS as distributed by MLS GRID. This data may not be complete. We recommend contacting the local school district to confirm school assignments for this home.
Get a cash offer in 3 minutes
Find out how much your home could sell for in as little as 3 minutes with a no-obligation cash offer.
Estimated market value
$425,800
Get a cash offer in 3 minutes
Find out how much your home could sell for in as little as 3 minutes with a no-obligation cash offer.
Estimated market value
$425,800
- North Carolina
- Cabarrus County
- Davidson
- 28036
- 5920 Harrow Ct
