This exquisite Old Mission Hills estate is nestled on a generous and flat half-acre lot right in the heart of Kansas City’s
most beautiful neighborhood. Boasting a stately two-story addition, this home is the perfect blend of timeless elegance
and modern luxury. The centerpiece of the home is the stunning new kitchen and hearth room. The kitchen is a chef’s
dream, adorned with top-of-the-line stainless steel appliances, a substantial marble island, and a convenient butler’s
pantry. For easy entertaining, there’s a secondary full catering kitchen with direct access to the formal dining room. The
large hearth room adjoins the kitchen and features a gas fireplace and French doors leading outside. A grand formal
living room, a sunny family room, and a well-appointed office complete the main floor living areas. Upstairs are four
spacious bedroom suites. The primary suite is a haven unto itself, with a sizable sitting room, a lavish bath, and two
walk-in closets. The large guest room features a charming fireplace and a generous en-suite bath, while the other two
secondary bedrooms each feature their own marble en-suite baths. The lower level is fabulous entertaining space with a
large rec room equipped with a home theater projection system, a full kitchen, and a half bath. You’ll enjoy all four
seasons in the lovely outdoor living spaces which include a large screened porch, expansive brick patios, an inviting stone
fireplace, and manicured rose gardens.
Sold
Price Unknown
5920 High Dr, Mission Hills, KS 66208
4beds
5,808sqft
Single Family Residence
Built in 1911
0.5 Acres Lot
$2,886,200 Zestimate®
$--/sqft
$6,288 Estimated rent
Home value
$2,886,200
$2.60M - $3.23M
$6,288/mo
Zestimate® history
Owner options
List your home for rent
$6,288/mo
Rent Zestimate®
Find your next renter with Zillow Rental Manager. Plus, with online applications, you can quickly screen prospective tenants – for free.
$6,288/mo
Rent Zestimate®
Refinance and save
$60/mo
Est. payment
Refinancing to a lower rate could help reduce your monthly payments and save thousands over the life of the loan.
$60/mo
Est. payment
Explore your selling options
Work with a Zillow partner agent
Leverage their expertise and Zillow's premium Showcase listings to get your home seen by more buyers.
Get startedList with your own agent
Get your home in front of millions of buyers by listing it on Zillow.
Learn how to do itSell it yourself
Take full control of how buyers see your home on Zillow by listing For Sale by Owner (FSBO).
List your homeWhat's special
Zillow last checked:
Listing updated:
Listed by:
Heather Lyn Bortnick 913-269-5455,
ReeceNichols - Country Club Plaza,
KBT Leawood Team 913-239-2069,
ReeceNichols - Leawood
Bought with:
Sara Bash Reda, SP00047707
Compass Realty Group
Source: Heartland MLS as distributed by MLS GRID,MLS#: 2477130
Facts & features
Interior
Bedrooms & bathrooms
- Bedrooms: 4
- Bathrooms: 6
- Full bathrooms: 4
- 1/2 bathrooms: 2
Primary bedroom
- Features: Walk-In Closet(s)
- Level: Second
- Dimensions: 16 x 14
Bedroom 2
- Features: Fireplace
- Level: Second
- Dimensions: 18 x 15
Bedroom 4
- Level: Second
- Dimensions: 18 x 11
Primary bathroom
- Features: Double Vanity, Marble, Shower Only, Walk-In Closet(s)
- Level: Second
- Dimensions: 11 x 9
Bathroom 1
- Features: Walk-In Closet(s)
- Level: Second
- Dimensions: 12 x 12
Bathroom 3
- Features: Built-in Features
- Level: Second
- Dimensions: 17 x 12
Dining room
- Level: Main
- Dimensions: 17 x 13
Enclosed porch
- Features: Brick Floor, Ceiling Fan(s)
- Level: Main
- Dimensions: 12 x 15
Family room
- Features: Built-in Features, Wood Floor
- Level: Main
- Dimensions: 22 x 11
Great room
- Features: Fireplace, Wet Bar
- Level: Main
- Dimensions: 23 x 15
Half bath
- Level: Lower
Kitchen
- Features: Marble
- Level: Main
- Dimensions: 24 x 15
Kitchen 2nd
- Features: Granite Counters, Wood Floor
- Level: Main
- Dimensions: 15 x 9
Living room
- Features: Fireplace
- Level: Main
- Dimensions: 29 x 18
Office
- Features: Built-in Features, Wood Floor
- Level: Main
- Dimensions: 11 x 11
Recreation room
- Level: Lower
- Dimensions: 28 x 20
Heating
- Forced Air
Cooling
- Electric
Appliances
- Included: Cooktop, Dishwasher, Disposal, Double Oven, Exhaust Fan, Microwave, Refrigerator
- Laundry: Bedroom Level, Upper Level
Features
- Custom Cabinets, Kitchen Island, Painted Cabinets, Pantry, Walk-In Closet(s), Wet Bar
- Flooring: Ceramic Tile, Slate/Marble, Wood
- Windows: Thermal Windows
- Basement: Finished
- Number of fireplaces: 4
- Fireplace features: Great Room, Living Room, Master Bedroom
Interior area
- Total structure area: 5,808
- Total interior livable area: 5,808 sqft
- Finished area above ground: 5,063
- Finished area below ground: 745
Property
Parking
- Total spaces: 2
- Parking features: Attached, Garage Faces Front
- Attached garage spaces: 2
Features
- Patio & porch: Patio, Screened
- Spa features: Bath
- Fencing: Metal,Wood
Lot
- Size: 0.5 Acres
Details
- Parcel number: LP450000080002A
Construction
Type & style
- Home type: SingleFamily
- Architectural style: Traditional
- Property subtype: Single Family Residence
Materials
- Stucco & Frame
- Roof: Wood
Condition
- Year built: 1911
Utilities & green energy
- Sewer: Public Sewer
- Water: Public
Community & HOA
Community
- Security: Security System, Smoke Detector(s)
- Subdivision: Mission Hills
HOA
- Has HOA: Yes
- Services included: Trash
- HOA fee: $60 annually
- HOA name: Mission Hills Homes Assoc.
Location
- Region: Mission Hills
Financial & listing details
- Tax assessed value: $2,450,000
- Annual tax amount: $27,388
- Date on market: 3/15/2024
- Listing terms: Cash,Conventional
- Ownership: Private
Price history
| Date | Event | Price |
|---|---|---|
| 10/18/2024 | Sold | -- |
Source:  Heartland MLS as distributed by MLS GRID #2477130 Report a problem Heartland MLS as distributed by MLS GRID #2477130 Report a problem | ||
| 8/26/2024 | Pending sale | $2,599,950$448/sqft |
Source: Heartland MLS as distributed by MLS GRID #2477130 Report a problem | ||
| 5/30/2024 | Price change | $2,599,950-3.7%$448/sqft |
Source: Heartland MLS as distributed by MLS GRID #2477130 Report a problem | ||
| 3/15/2024 | Listed for sale | $2,699,950-6.9%$465/sqft |
Source: Heartland MLS as distributed by MLS GRID #2477130 Report a problem | ||
| 12/1/2023 | Listing removed | $2,899,990$499/sqft |
Source:  ReeceNichols Real Estate #2458716 Report a problem ReeceNichols Real Estate #2458716 Report a problem | ||
| 10/21/2023 | Listed for sale | $2,899,990$499/sqft |
Source: Heartland MLS as distributed by MLS GRID #2458716 Report a problem | ||
Public tax history
| Year | Property taxes | Tax assessment |
|---|---|---|
| 2025 | $33,282 +18.1% | $281,750 +19.4% |
| 2024 | $28,186 +2.9% | $235,945 +3% |
| 2023 | $27,388 +3.8% | $229,068 +3.7% |
| 2022 | $26,380 | $220,892 +1.1% |
| 2021 | -- | $218,569 -8.7% |
| 2020 | $28,291 | $239,511 +2.9% |
| 2019 | -- | $232,691 +1.2% |
| 2018 | -- | $230,023 +1.3% |
| 2017 | $28,271 +38.2% | $227,010 +39.8% |
| 2016 | $20,451 +12.6% | $162,369 +13.9% |
| 2015 | $18,166 +5.7% | $142,531 +5.6% |
| 2013 | $17,187 +4.9% | $134,976 +3% |
| 2012 | $16,383 -0.9% | $131,054 -3% |
| 2010 | $16,536 +0.8% | $135,102 -1.7% |
| 2009 | $16,407 +2% | $137,437 |
| 2008 | $16,081 +0.9% | $137,437 +1% |
| 2007 | $15,944 +5.3% | $136,080 +4.7% |
| 2006 | $15,138 | $130,019 +6.1% |
| 2005 | -- | $122,556 |
Find assessor info on the county website
Neighborhood: 66208
Nearby homes
- $2,284,1004 bd4 ba4k sqft5924 High Dr, Mission Hills, KS 66208Off Market
- $7,817,1005 bd7 ba10k sqft2101 W 59th St, Mission Hills, KS 66208Off Market
- $2,765,0006 bd6 ba5.6k sqft5901 Oakwood Rd, Mission Hills, KS 66208Off Market
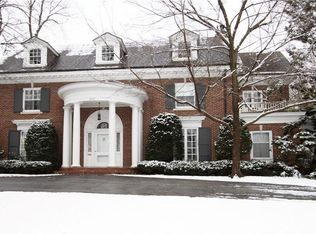
- $2,796,9004 bd4 ba4.6k sqft5921 High Dr, Mission Hills, KS 66208Off Market
- $3,614,6007 bd7 ba6.8k sqft2100 Stratford Rd, Mission Hills, KS 66208Off Market
- $1,371,2004 bd5 ba4.5k sqft2110 Stratford Rd, Mission Hills, KS 66208Off Market
- $2,890,0005 bd5 ba4.3k sqft2035 W 59th St, Mission Hills, KS 66208Off Market
- $3,674,3005 bd4 ba5.5k sqft5915 Oakwood Rd, Mission Hills, KS 66208Off Market
Nearby schools
GreatSchools rating
- 10/10Prairie Elementary SchoolGrades: PK-6Distance: 1.4 mi
- 9/10Indian Hills Middle SchoolGrades: 7-8Distance: 1.3 mi
- 8/10Shawnee Mission East High SchoolGrades: 9-12Distance: 2.3 mi
Schools provided by the listing agent
- Elementary: Prairie
- Middle: Indian Hills
- High: SM East
Source: Heartland MLS as distributed by MLS GRID. This data may not be complete. We recommend contacting the local school district to confirm school assignments for this home.
Get a cash offer in 3 minutes
Find out how much your home could sell for in as little as 3 minutes with a no-obligation cash offer.
Estimated market value
$2,886,200
Get a cash offer in 3 minutes
Find out how much your home could sell for in as little as 3 minutes with a no-obligation cash offer.
Estimated market value
$2,886,200
- Kansas
- Johnson County
- Mission Hills
- 66208
- 5920 High Dr
Nearby cities
Nearby zip codes
Other Mission Hills Topics
