Skip main navigation
Off market
  • $322,600

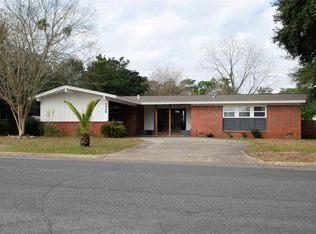
    5920 Hilltop Dr, Pensacola, FL 32504

    3beds
    1,859sqft
    Single Family Residence
    Built in 1962
    0.25 Acres Lot
    $322,600 Zestimate®
    $174/sqft
    $1,886 Estimated rent

    Home value

    $322,600

    $290,000 - $355,000

    $1,886/mo

    Zestimate® history
    Loading
    Loading...

    Owner options

    List your home for rent

    $1,886/mo

    Rent Zestimate®

    Find your next renter with Zillow Rental Manager. Plus, with online applications, you can quickly screen prospective tenants – for free.

    Learn more

    $1,886/mo

    Rent Zestimate®

    Refinance and save

    $2,118/mo

    Est. payment

    Refinancing to a lower rate could help reduce your monthly payments and save thousands over the life of the loan.

    See today's rates

    $2,118/mo

    Est. payment

    Explore your selling options

    Work with a Zillow partner agent

    Leverage their expertise and Zillow's premium Showcase listings to get your home seen by more buyers.

    Get started

    List with your own agent

    Get your home in front of millions of buyers by listing it on Zillow.

    Learn how to do it

    Sell it yourself

    Take full control of how buyers see your home on Zillow by listing For Sale by Owner (FSBO).

    List your home

    What's special

    Turn key and move-in ready * Very desirable Scenic Heights in Northeast Pensacola and convenient to downtown, hospitals and beach * Kitchen looks out over a courtyard with tile flooring, stainless fridge and dishwasher, gas stove top, granite island w/storage and bar stools * Formal dining room off of the kitchen * Sun room connects to a very big living room * NEW: insulation, electrical outlets, rectangular tile flooring * Bedrooms have NEW: windows, closet lighting, ceiling fans and increased storage/hanging in master * New water heater * New HVAC system with built in dehumidifier * Roof is 2 years old with Storm Guard Leak Barrier * All bedrooms have ceiling fans * French doors * Hardwood Floors * 2 car Carport allows covered access to front door * Behind the courtyard back wall is a workshop/storage room with a lockable door * Backyard has lots of space and includes an open patio space * Park is right next door in the neighborhood * 30 amp plug for RV's * Privacy fence * Home has clear WDO from 2015 * NO HOA * Buyer to verify all dimensions and features *

    This property is not currently displayed as for sale or rent on Zillow. This may be different from what's on other websites or public sources.

    Zillow last checked:

    Listing updated:

    Listed by:

    Rodney Cantrell 850-426-3786,

    MARK DOWNEY & ASSOCIATES, INC.

    Bought with:

    Thoth Calvert

    COASTAL REALTY EXPERTS

    Source: PAR,MLS#: 512913MLS Logo

    Facts & features

    Interior

    Bedrooms & bathrooms
    • Bedrooms: 3
    • Bathrooms: 2
    • Full bathrooms: 2
    Primary bedroom
    • Level: First
    • Area: 1
    • Dimensions: 1 x 1
    Kitchen
    • Level: First
    • Area: 1
    • Dimensions: 1 x 1
    Living room
    • Level: First
    • Area: 1
    • Dimensions: 1 x 1
    Heating
    • Natural Gas
    Cooling
    • Central Air, Ceiling Fan(s)
    Appliances
    • Included: Gas Water Heater, Dishwasher, Disposal, Refrigerator
    • Laundry: Inside, W/D Hookups
    Features
    • Baseboards, Ceiling Fan(s), High Ceilings
    • Flooring: Hardwood, Tile
    • Has basement: No
    Interior area
    • Total structure area: 1,859
    • Total interior livable area: 1,859 sqft

    Property

    Parking
    • Total spaces: 2
    • Parking features: 2 Car Carport
    • Carport spaces: 2
    Features
    • Levels: One
    • Stories: 1
    • Patio & porch: Patio
    • Pool features: None
    • Fencing: Back Yard,Privacy
    Lot
    • Size: 0.25 Acres
    • Features: Central Access
    Details
    • Parcel number: 111s291000003014
    • Zoning description: Res Single

    Construction

    Type & style
    • Home type: SingleFamily
    • Architectural style: Traditional
    • Property subtype: Single Family Residence
    Materials
    • Brick, Frame
    • Foundation: Slab
    • Roof: Composition
    Condition
    • Resale
    • New construction: No
    • Year built: 1962

    Utilities & green energy

    • Electric: Circuit Breakers, Copper Wiring
    • Sewer: Public Sewer
    • Water: Public
    Green energy
    • Energy efficient items: Insulated Walls

    Community & HOA

    Community
    • Subdivision: Scenic Heights
    HOA
    • Has HOA: No
    • Services included: None
    Location
    • Region: Pensacola

    Financial & listing details

    • Price per square foot: $174/sqft
    • Price range: $175.5K - $322.6K
    • Date on market: 6/17/2025
    • Cumulative days on market: 10 days
    • Road surface type: Paved

    Price history

    DateEventPrice
    4/3/2017Sold$175,500$94/sqft
    Source: PAR #512913 Report a problem

    Public tax history

    Tax history is unavailable.

    Neighborhood: Regency Park

    Nearby schools

    GreatSchools rating
    Schools provided by the listing agent
    • Elementary: Scenic Heights
    • Middle: FERRY PASS
    • High: Washington

    Source: PAR. This data may not be complete. We recommend contacting the local school district to confirm school assignments for this home.

    Get pre-qualified for a loan
    At Zillow Home Loans, we can pre-qualify you in as little as 5 minutes with no impact to your credit score.

    An equal housing lender. NMLS #10287.

    Sell for more on Zillow
    Get a Zillow Showcase℠ listing at no additional cost and you could sell for .
    $322,600
    2% more
    +$6,452
    With Zillow Showcase(estimated)
    $329,052