This inviting three-bedroom, two-bath home, built in 1991, offers a comfortable and practical layout designed for everyday living. The front-entry garage opens directly into the main living areas, making it easy to manage busy schedules and daily routines. Inside, the home provides welcoming spaces for gathering, relaxing, and making memories together. Step outside to the covered back porch, perfect for family barbecues, playtime, or winding down in the evenings. Conveniently located close to shopping, schools, and a nearby entertainment district, this home places everything you'll need just minutes away.
Sold
Price Unknown
5920 Hilltop Dr, Watauga, TX 76148
3beds
1,718sqft
Single Family Residence
Built in 1991
6,141 Square Feet Lot
$294,100 Zestimate®
$--/sqft
$2,159 Estimated rent
Home value
$294,100
$274,000 - $315,000
$2,159/mo
Zestimate® history
Owner options
List your home for rent
$2,159/mo
Rent Zestimate®
Find your next renter with Zillow Rental Manager. Plus, with online applications, you can quickly screen prospective tenants – for free.
$2,159/mo
Rent Zestimate®
Refinance and save
Refinancing to a lower rate could help reduce your monthly payments and save thousands over the life of the loan.
Explore your selling options
Work with a Zillow partner agent
Leverage their expertise and Zillow's premium Showcase listings to get your home seen by more buyers.
Get startedList with your own agent
Get your home in front of millions of buyers by listing it on Zillow.
Learn how to do itSell it yourself
Take full control of how buyers see your home on Zillow by listing For Sale by Owner (FSBO).
List your homeWhat's special
Zillow last checked:
Listing updated:
Listed by:
JR Sellers 0522453 214-244-7165,
United Real Estate 972-372-0590
Bought with:
Jonathan Lee, 0678465
WM Realty Tx LLC
Source: NTREIS,MLS#: 21175879
Facts & features
Interior
Bedrooms & bathrooms
- Bedrooms: 3
- Bathrooms: 2
- Full bathrooms: 2
Primary bedroom
- Features: Ceiling Fan(s), Dual Sinks, Jetted Tub, Linen Closet, Separate Shower, Walk-In Closet(s)
- Level: First
- Dimensions: 15 x 12
Bedroom
- Features: Ceiling Fan(s)
- Level: First
- Dimensions: 10 x 10
Bedroom
- Features: Ceiling Fan(s)
- Level: First
- Dimensions: 10 x 10
Breakfast room nook
- Level: First
- Dimensions: 10 x 9
Den
- Features: Ceiling Fan(s), Fireplace
- Level: First
- Dimensions: 15 x 11
Kitchen
- Features: Galley Kitchen, Pantry
- Level: First
- Dimensions: 15 x 10
Living room
- Features: Ceiling Fan(s)
- Level: First
- Dimensions: 19 x 14
Heating
- Central, Electric, Fireplace(s)
Cooling
- Central Air, Ceiling Fan(s), Electric
Appliances
- Included: Dishwasher, Electric Cooktop, Electric Oven, Electric Range, Electric Water Heater, Refrigerator
- Laundry: Washer Hookup, Electric Dryer Hookup, Laundry in Utility Room
Features
- High Speed Internet
- Flooring: Ceramic Tile, Laminate
- Has basement: No
- Number of fireplaces: 1
- Fireplace features: Wood Burning
Interior area
- Total interior livable area: 1,718 sqft
Property
Parking
- Total spaces: 2
- Parking features: Concrete, Driveway, Garage Faces Front, Garage, Garage Door Opener
- Attached garage spaces: 2
Features
- Levels: One
- Stories: 1
- Patio & porch: Rear Porch, Covered
- Exterior features: Storage
- Pool features: None
- Fencing: Privacy,Wood
Lot
- Size: 6,141 Square Feet
- Features: Interior Lot
Details
- Parcel number: 05759293
Construction
Type & style
- Home type: SingleFamily
- Architectural style: Detached
- Property subtype: Single Family Residence
Materials
- Brick
- Foundation: Slab
- Roof: Composition
Condition
- Year built: 1991
Utilities & green energy
- Sewer: Public Sewer
- Water: Public
- Utilities for property: Electricity Connected, Sewer Available, Water Available
Community & HOA
Community
- Subdivision: Hilltop Add
HOA
- Has HOA: No
Location
- Region: Watauga
Financial & listing details
- Tax assessed value: $309,354
- Annual tax amount: $6,043
- Date on market: 2/10/2026
- Cumulative days on market: 111 days
- Listing terms: Cash,Conventional,FHA,VA Loan
Price history
| Date | Event | Price |
|---|---|---|
| 9/9/2026 | Listing removed | $2,200$1/sqft |
Source: Zillow Rentals Report a problem | ||
| 9/3/2026 | Listed for rent | $2,200$1/sqft |
Source: Zillow Rentals Report a problem | ||
| 6/18/2026 | Sold | -- |
Source: NTREIS #21175879 Report a problem | ||
| 6/7/2026 | Pending sale | $309,000$180/sqft |
Source: NTREIS #21175879 Report a problem | ||
| 6/4/2026 | Contingent | $309,000$180/sqft |
Source: NTREIS #21175879 Report a problem | ||
| 5/28/2026 | Price change | $309,000-3.1%$180/sqft |
Source: NTREIS #21175879 Report a problem | ||
| 3/22/2026 | Price change | $319,000-1.8%$186/sqft |
Source: NTREIS #21175879 Report a problem | ||
| 2/10/2026 | Listed for sale | $325,000+41.9%$189/sqft |
Source: NTREIS #21175879 Report a problem | ||
| 1/22/2021 | Sold | -- |
Source: Agent Provided Report a problem | ||
| 12/23/2020 | Pending sale | $229,000$133/sqft |
Source: NTREIS #14476607 Report a problem | ||
| 11/30/2020 | Listed for sale | $229,000$133/sqft |
Source: Keller Williams Realty #14476607 Report a problem | ||
Public tax history
| Year | Property taxes | Tax assessment |
|---|---|---|
| 2025 | $4,813 +1.5% | $309,354 |
| 2024 | $4,743 -32.3% | $309,354 -4.6% |
| 2023 | $7,003 +23.8% | $324,379 +38.8% |
| 2022 | $5,658 +21.2% | $233,641 -1.4% |
| 2021 | $4,668 +8.5% | $237,074 +30.7% |
| 2020 | $4,301 +5.7% | $181,382 -0.6% |
| 2019 | $4,071 +5.9% | $182,491 +17% |
| 2018 | $3,844 +10.1% | $155,993 -1.2% |
| 2017 | $3,492 +9.6% | $157,947 +16.6% |
| 2016 | $3,185 +5.5% | $135,415 +15.5% |
| 2015 | $3,019 | $117,200 |
| 2014 | $3,019 | $117,200 +3.5% |
| 2013 | -- | $113,200 +3.1% |
| 2012 | -- | $109,800 |
| 2011 | -- | $109,800 -3.1% |
| 2010 | -- | $113,300 -2.7% |
| 2009 | -- | $116,400 +3% |
| 2008 | -- | $113,000 +5.7% |
| 2007 | -- | $106,900 |
| 2006 | -- | $106,900 |
| 2005 | -- | $106,900 |
| 2004 | -- | $106,900 |
| 2003 | -- | $106,900 +2.2% |
| 2002 | -- | $104,600 +6.4% |
| 2001 | -- | $98,300 +12.7% |
| 2000 | -- | $87,200 |
Find assessor info on the county website
Neighborhood: Hilltop
Nearby homes
- $266,5003 bd2 ba1.3k sqft5916 Hilltop Dr, Watauga, TX 76148Off Market
- $267,3003 bd2 ba1.4k sqft5924 Hilltop Dr, Watauga, TX 76148Off Market
- $269,2003 bd2 ba1.3k sqft6221 Firebird Dr, Watauga, TX 76148Off Market
- $--3 bd2 ba1.5k sqft6217 Firebird Dr, Watauga, TX 76148Sold
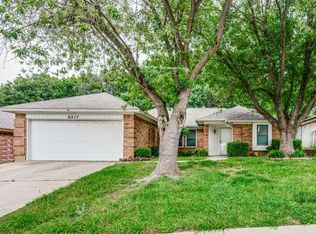
- $265,4003 bd2 ba1.3k sqft5912 Hilltop Dr, Watauga, TX 76148Off Market
- $275,8003 bd2 ba1.3k sqft5928 Hilltop Dr, Watauga, TX 76148Off Market
- $286,4003 bd2 ba1.5k sqft6225 Firebird Dr, Watauga, TX 76148Off Market
- $254,5003 bd2 ba1.2k sqft6213 Firebird Dr, Watauga, TX 76148Off Market
Nearby schools
GreatSchools rating
- 6/10Whitley Road Elementary SchoolGrades: PK-4Distance: 0.6 mi
- 7/10Hillwood Middle SchoolGrades: 7-8Distance: 0.5 mi
- 6/10Central High SchoolGrades: 9-12Distance: 1.7 mi
Schools provided by the listing agent
- Elementary: Whitleyrd
- Middle: Hillwood,Parkwood
- High: Central
- District: Keller ISD
Source: NTREIS. This data may not be complete. We recommend contacting the local school district to confirm school assignments for this home.
Get a cash offer in 3 minutes
Find out how much your home could sell for in as little as 3 minutes with a no-obligation cash offer.
Estimated market value
$294,100
Get a cash offer in 3 minutes
Find out how much your home could sell for in as little as 3 minutes with a no-obligation cash offer.
Estimated market value
$294,100
- Texas
- Tarrant County
- Watauga
- 76148
- Hilltop
- 5920 Hilltop Dr
