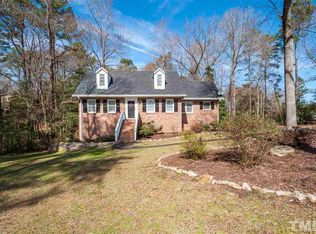
Welcome to this stunning single-level home, renovated from top to bottom in 2024 with designer finishes and thoughtful upgrades throughout. Nestled in the serene and established Will-O-Dean Acres neighborhood, this beautifully updated 3-bedroom, 3-bathroom home offers an open concept layout filled with natural light and timeless style.
Step into the heart of the home—a chef's dream kitchen featuring quartz countertops, a beverage cooler, and an oversized island with counter-height seating, perfect for entertaining. The adjoining living room showcases a dramatic floor-to-ceiling matte black electric fireplace—an elegant centerpiece for cozy gatherings.
Start your mornings or unwind in the evening in the spacious four-season sunroom, overlooking the expansive backyard with mature trees. Outside, enjoy a concrete patio—ideal for fire pit nights—and a powered shed for hobbies or storage.
Retreat to the luxurious primary suite, where a modern barn door opens to a spa-inspired bathroom with a stunning walk-in tiled shower, and anti-fog LED mirror with adjustable lighting. Each of the home's three full bathrooms has been stylishly updated —including a cleverly hidden shower in the guest bath for added privacy.
Additional highlights include:
Bonus flex room behind double French doors—ideal for an office, playroom, or gym
Dedicated mudroom with laundry hookups and pantry storage
Dimmable lighting for customizable ambiance.
Sellers have made this home move in ready with style and class: waterproof wood plank laminate flooring, architectural shingle roof, double-hung windows, front door with matching transoms, replaced lights, fans, sinks, vanities, faucets, tubs, showers, toilets, and hardware and more.
All work fully permitted and passed inspection: electrical, plumbing, HVAC, and structural
Set on a .67-acre lot, this home is just inside I-540—offering unmatched convenience to Raleigh's amenities without the burden of city taxes. No HOA, plus access to nearby community lakes and walking trails.
This is more than just a home—it's a lifestyle. Move-in ready, turnkey, and thoughtfully designed for modern living.
Welcome Home!
Sold for $585,000
Zillow last checked:
Listing updated:
Bought with:
Doro Taylor, 233095
Compass -- Raleigh
Source: Doorify MLS,MLS#: 10108281
Price history
| Date | Event | Price |
|---|---|---|
| 10/28/2025 | Sold | $585,000-1.7%$273/sqft |
Source:  Doorify MLS #10108281 Report a problem Doorify MLS #10108281 Report a problem | ||
| 10/27/2025 | Pending sale | $595,000$278/sqft |
Source: Doorify MLS #10108281 Report a problem | ||
| 10/24/2025 | Listing removed | $595,000$278/sqft |
Source: Doorify MLS #10108281 Report a problem | ||
| 9/18/2025 | Pending sale | $595,000$278/sqft |
Source: Doorify MLS #10108281 Report a problem | ||
| 7/10/2025 | Listed for sale | $595,000-3.3%$278/sqft |
Source: Doorify MLS #10108281 Report a problem | ||
| 6/9/2025 | Listing removed | $615,000$287/sqft |
Source: Doorify MLS #10087996 Report a problem | ||
| 5/22/2025 | Price change | $615,000-1.6%$287/sqft |
Source: Doorify MLS #10087996 Report a problem | ||
| 5/1/2025 | Price change | $625,000-1.6%$292/sqft |
Source: Doorify MLS #10087996 Report a problem | ||
| 4/9/2025 | Listed for sale | $635,000-3.7%$296/sqft |
Source: Doorify MLS #10087996 Report a problem | ||
| 4/4/2025 | Listing removed | $659,500$308/sqft |
Source: Doorify MLS #10077344 Report a problem | ||
| 3/23/2025 | Price change | $659,500-4.3%$308/sqft |
Source: Doorify MLS #10077344 Report a problem | ||
| 2/27/2025 | Price change | $689,000-0.9%$321/sqft |
Source: Doorify MLS #10077344 Report a problem | ||
| 2/19/2025 | Listed for sale | $695,000+61.6%$324/sqft |
Source: Doorify MLS #10077344 Report a problem | ||
| 7/16/2024 | Sold | $430,000-4.4%$201/sqft |
Source: Doorify MLS #10036145 Report a problem | ||
| 6/27/2024 | Pending sale | $450,000$210/sqft |
Source: Doorify MLS #10036145 Report a problem | ||
| 6/17/2024 | Listed for sale | $450,000$210/sqft |
Source: Doorify MLS #10036145 Report a problem | ||
Get a cash offer in 3 minutes
Find out how much your home could sell for in as little as 3 minutes with a no-obligation cash offer.
Estimated market value
$569,900
