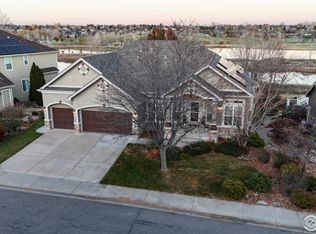
A rare opportunity to own this beautifully remodeled and truly unique lakefront home in the desirable neighborhood of Huntington Hills. Backing up to Fossil Creek park and Portner Reservoir, this exceptional property offers breathtaking views, peaceful wildlife sightings, and the kind of tranquility that's hard to find within the City. Step inside an amazing, remodeled interior that blends modern comfort with timeless style. From high-end finishes to the open-concept living spaces, every detail has been thoughtfully designed. The walk-out basement opens directly to a private open space to the lake which is perfect for entertaining, relaxing, or simply enjoying nature up close. Features; 7.2 kW Solar system is PAID for and transferable, $100K main floor remodel, hardwood floors recently refinished and stained, remodeled exterior deck, new carpet on the upper level, Anderson windows , Schroll soft close cherry cabinets with a lifetime warranty, soapstone countertops, high-end appliances, newer Hearthstone gas fireplace with custom Raw Urth surround finished and insulated 3 car garage, 5 piece master bath with large walk in closet, structural wood basement floor with crawl space and so much more. Don't miss the opportunity to see this one of kind luxury home. HOA includes a community pool, pickle ball courts, clubhouse and trash. Enjoy the near by walking trails and the short walk to Fossil Creek Park. All information is deemed reliable but not guaranteed; buyers and their agents are advised to independently verify all details. Showings start Friday 7/25/2025
Sold for $1,081,765
Street View
$1,081,765
5920 Huntington Hills Dr, Fort Collins, CO 80525
4beds
4,277sqft
Single Family Residence
Built in 2000
9,838 Square Feet Lot
$1,073,300 Zestimate®
$253/sqft
$3,893 Estimated rent
Home value
$1,073,300
$1.02M - $1.13M
$3,893/mo
Zestimate® history
Owner options
List your home for rent
$3,893/mo
Rent Zestimate®
Find your next renter with Zillow Rental Manager. Plus, with online applications, you can quickly screen prospective tenants – for free.
$3,893/mo
Rent Zestimate®
Refinance and save
$7,517/mo
Est. payment
Refinancing to a lower rate could help reduce your monthly payments and save thousands over the life of the loan.
$7,517/mo
Est. payment
Explore your selling options
Work with a Zillow partner agent
Leverage their expertise and Zillow's premium Showcase listings to get your home seen by more buyers.
Get startedList with your own agent
Get your home in front of millions of buyers by listing it on Zillow.
Learn how to do itSell it yourself
Take full control of how buyers see your home on Zillow by listing For Sale by Owner (FSBO).
List your homeWhat's special
Zillow last checked:
Listing updated:
Listed by:
Holly Mitchell 970-817-1492,
High Point Homes
Bought with:
Holly Mitchell, 100039355
High Point Homes
Source: IRES as distributed by MLS GRID,MLS#: 1039963
Facts & features
Interior
Bedrooms & bathrooms
- Bedrooms: 4
- Bathrooms: 3
- Full bathrooms: 2
- 1/2 bathrooms: 1
- Main level bathrooms: 1
Primary bedroom
- Description: Carpet
- Features: 5 Piece Primary Bath
- Level: Upper
- Area: 255 Square Feet
- Dimensions: 15 x 17
Bedroom 2
- Description: Carpet
- Level: Upper
- Area: 132 Square Feet
- Dimensions: 12 x 11
Bedroom 3
- Description: Carpet
- Level: Upper
- Area: 154 Square Feet
- Dimensions: 14 x 11
Bedroom 4
- Description: Carpet
- Level: Upper
- Area: 154 Square Feet
- Dimensions: 14 x 11
Dining room
- Description: Wood
- Level: Main
- Area: 130 Square Feet
- Dimensions: 13 x 10
Family room
- Description: Wood
- Level: Main
- Area: 240 Square Feet
- Dimensions: 15 x 16
Kitchen
- Description: Wood
- Level: Main
- Area: 204 Square Feet
- Dimensions: 12 x 17
Study
- Description: Wood
- Level: Main
- Area: 120 Square Feet
- Dimensions: 10 x 12
Heating
- Forced Air
Cooling
- Central Air, Ceiling Fan(s)
Appliances
- Included: Gas Range, Dishwasher, Refrigerator, Washer, Dryer, Microwave, Disposal
- Laundry: Washer/Dryer Hookup
Features
- Eat-in Kitchen, Separate Dining Room, Cathedral Ceiling(s), Open Floorplan, Pantry, Walk-In Closet(s), Kitchen Island, High Ceilings
- Flooring: Wood
- Windows: Window Coverings
- Basement: Full
- Has fireplace: Yes
- Fireplace features: Gas
Interior area
- Total structure area: 2,838
- Total interior livable area: 4,277 sqft
- Finished area above ground: 2,838
Property
Parking
- Total spaces: 3
- Parking features: Garage Door Opener
- Attached garage spaces: 3
- Details: Attached
Accessibility
- Accessibility features: Main Floor Bath, Main Level Laundry
Features
- Levels: Two
- Stories: 2
- Patio & porch: Deck
- Exterior features: Sprinkler System, Balcony
- Has view: Yes
- View description: Water
- Has water view: Yes
- Water view: Water
- Waterfront features: Abuts Pond/Lake, Lake Front, Waterfront
Lot
- Size: 9,838 Square Feet
- Features: Evergreen Trees, Abuts Park, Waterfront, Paved, Curbs, Gutters, Sidewalks, Street Light
Details
- Parcel number: R1547755
- Zoning: RL
- Special conditions: Private Owner
Construction
Type & style
- Home type: SingleFamily
- Property subtype: Single Family Residence
Materials
- Frame
- Roof: Composition
Condition
- New construction: No
- Year built: 2000
Utilities & green energy
- Electric: City of FC, Photovoltaics Seller Owned
- Gas: Xcel
- Sewer: Public Sewer
- Water: City
- Utilities for property: Natural Gas Available
Green energy
- Energy efficient items: Southern Exposure
Community & HOA
Community
- Features: Clubhouse, Tennis Court(s), Pool
- Security: Fire Alarm
- Subdivision: Huntington Hills PUD
HOA
- Has HOA: Yes
- Services included: Trash, Management
- HOA fee: $1,200 annually
- HOA name: Huntington Hills
- HOA phone: 303-482-2213
Location
- Region: Fort Collins
Financial & listing details
- Price per square foot: $253/sqft
- Tax assessed value: $1,084,500
- Annual tax amount: $6,796
- Date on market: 7/24/2025
- Listing terms: Cash,Conventional,FHA,VA Loan,1031 Exchange
- Exclusions: Sellers personal property and Fire Pit
- Road surface type: Concrete
Price history
| Date | Event | Price |
|---|---|---|
| 9/18/2025 | Sold | $1,081,765-5.5%$253/sqft |
Source:  IRES as distributed by MLS GRID #1039963 Report a problem IRES as distributed by MLS GRID #1039963 Report a problem | ||
| 8/21/2025 | Pending sale | $1,145,000$268/sqft |
Source:  REcolorado as distributed by MLS GRID #IR1039963 Report a problem REcolorado as distributed by MLS GRID #IR1039963 Report a problem | ||
| 7/24/2025 | Listed for sale | $1,145,000-4.2%$268/sqft |
Source: IRES as distributed by MLS GRID #1039963 Report a problem | ||
| 6/22/2025 | Listing removed | $1,195,000$279/sqft |
Source: IRES as distributed by MLS GRID #1033174 Report a problem | ||
| 6/10/2025 | Price change | $1,195,000-4.4%$279/sqft |
Source: IRES as distributed by MLS GRID #1033174 Report a problem | ||
| 5/8/2025 | Listed for sale | $1,250,000+167.7%$292/sqft |
Source: IRES as distributed by MLS GRID #1033174 Report a problem | ||
| 3/17/2010 | Sold | $467,000-3.7%$109/sqft |
Source: Public Record Report a problem | ||
| 12/20/2009 | Price change | $485,000-3%$113/sqft |
Source: RE/MAX Advanced #606942 Report a problem | ||
| 10/24/2009 | Price change | $499,999-6.5%$117/sqft |
Source: RE/MAX Advanced Inc. #606942 Report a problem | ||
| 10/4/2009 | Price change | $535,000-2.6%$125/sqft |
Source: RE/MAX Advanced Inc. #606942 Report a problem | ||
| 8/9/2009 | Listed for sale | $549,000+51.4%$128/sqft |
Source: RE/MAX Advanced Inc. #606942 Report a problem | ||
| 5/8/2001 | Sold | $362,700$85/sqft |
Source: Public Record Report a problem | ||
Public tax history
| Year | Property taxes | Tax assessment |
|---|---|---|
| 2025 | $6,878 +1.2% | $67,782 -7.4% |
| 2024 | $6,796 +34.5% | $73,231 -1% |
| 2023 | $5,053 -1.1% | $73,941 +41.1% |
| 2022 | $5,109 +10% | $52,410 -2.8% |
| 2021 | $4,646 -0.4% | $53,919 +10.9% |
| 2020 | $4,665 +16.4% | $48,620 -17.1% |
| 2019 | $4,006 | $58,644 +36.3% |
| 2018 | $4,006 | $43,012 |
| 2017 | $4,006 +0.3% | $43,012 +3.3% |
| 2016 | $3,993 +3.5% | $41,639 0% |
| 2015 | $3,856 +7.8% | $41,640 +8.5% |
| 2014 | $3,576 | $38,370 |
| 2013 | -- | $38,370 +7% |
| 2012 | -- | $35,870 |
| 2011 | -- | $35,870 -7.3% |
| 2010 | -- | $38,700 |
| 2009 | -- | $38,700 +14.1% |
| 2008 | -- | $33,910 |
| 2007 | -- | $33,910 +15.6% |
| 2006 | -- | $29,340 |
| 2005 | -- | $29,340 -5.6% |
| 2004 | -- | $31,090 -0.3% |
| 2002 | -- | $31,180 +147.3% |
| 2001 | -- | $12,610 |
Find assessor info on the county website
Neighborhood: Huntington Hills
Nearby homes
- $1,108,5005 bd3 ba2.8k sqft5914 Huntington Hills Dr, Fort Collins, CO 80525Off Market
- $1,180,0005 bd4 ba5.5k sqft5926 Huntington Hills Dr, Fort Collins, CO 80525Sold
- $1,014,4004 bd3 ba4.1k sqft5908 Huntington Hills Dr, Fort Collins, CO 80525Off Market
- $1,005,0004 bd2 ba3k sqft6002 Huntington Hills Dr, Fort Collins, CO 80525Off Market
- $773,4003 bd3 ba3.5k sqft726 Yarnell Ct, Fort Collins, CO 80525Off Market
- $932,0005 bd3 ba2.4k sqft5921 Huntington Hills Dr, Fort Collins, CO 80525Off Market
- $900,2005 bd2 ba4k sqft5915 Huntington Hills Dr, Fort Collins, CO 80525Off Market
- $801,5004 bd3 ba3.5k sqft720 Yarnell Ct, Fort Collins, CO 80525Off Market
Nearby schools
GreatSchools rating
- 8/10Werner Elementary SchoolGrades: PK-5Distance: 0.6 mi
- 7/10Preston Middle SchoolGrades: 6-8Distance: 2.4 mi
- 8/10Fossil Ridge High SchoolGrades: 9-12Distance: 2.7 mi
Schools provided by the listing agent
- Elementary: Werner
- Middle: Preston
- High: Fossil Ridge
Source: IRES as distributed by MLS GRID. This data may not be complete. We recommend contacting the local school district to confirm school assignments for this home.
Get a cash offer in 3 minutes
Find out how much your home could sell for in as little as 3 minutes with a no-obligation cash offer.
Estimated market value
$1,073,300
Get a cash offer in 3 minutes
Find out how much your home could sell for in as little as 3 minutes with a no-obligation cash offer.
Estimated market value
$1,073,300
- Colorado
- Larimer County
- Fort Collins
- 80525
- Huntington Hills
- 5920 Huntington Hills Dr
Nearby cities
Nearby neighborhoods
Nearby zip codes
Other Fort Collins Topics
