Skip main navigation
Pending
  • $1,055,000

    5920 Hunton Wood Dr, Broad Run, VA 20137

    4beds
    3,768sqft
    : 
    Loading
    Get pre-qualified
    Single Family Residence
    Built in 1990
    1.89 Acres Lot
    $1,067,300 Zestimate®
    $280/sqft
    $17/mo HOA

    What's special

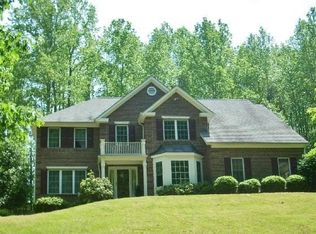
    All-brick ranch homeBreakfast roomCustom speakeasy-style whiskey barTimeless brick architectureFully renovated kitchenFire pitWooded views
    A Hidden Treasure in Broad Run, this home was not just loved, it was adored. Beautifully renovated, this all-brick ranch home in sought-after Hunton Wood offers the perfect blend of privacy, comfort, and style. Thoughtfully upgraded inside and out, every detail reflects exceptional care and pride in ownership. Set on just under two peaceful acres, the property welcomes you with a winding circular driveway, mature trees, new black onyx roof, black windows, and timeless brick architecture. Outdoors, enjoy wooded views, a spacious patio shaded by a magnificent cherry tree, fire pit, and fenced area ideal for children or pets. Inside, picture windows bring the beauty of the outdoors into nearly every room. Smokewood-stained hardwood floors, neutral finishes, and abundant natural light create a warm, inviting atmosphere. The fully renovated kitchen features honed quartz countertops, gas range, double ovens, and generous cabinetry, while the breakfast room and remodeled laundry room offer both charm and functionality. The finished lower level is designed for entertaining, featuring a custom speakeasy-style whiskey bar, theater-style gathering space, coffee bar, beautiful full bath, and dedicated fitness area. Truly turn-key, this property feels like a retreat-a place to unwind, gather, and feel at home. Come experience it for yourself, you won’t want to leave! Please see extensive list of upgrades and improvements in the documents section. Generator being sold "As Is"
    22 days
    |
    590
    |
    19
    |

    Likely to sell faster than

    Zillow last checked:

    Listing updated:

    Listed by:

    Katherine Holster 703-930-0453,

    Century 21 Redwood Realty 540-898-2900

    Source: Bright MLS,MLS#: VAFQ2022518MLS Logo

      Facts & features

      Interior

      Bedrooms & bathrooms
      • Bedrooms: 4
      • Bathrooms: 4
      • Full bathrooms: 3
      • 1/2 bathrooms: 1
      • Main level bathrooms: 3
      • Main level bedrooms: 3
      Rooms
      • Room types: Living Room, Primary Bedroom, Bedroom 2, Bedroom 3, Bedroom 4, Kitchen, Family Room, Exercise Room, Laundry, Other, Office, Recreation Room, Primary Bathroom, Full Bath, Half Bath
      Primary bedroom
      • Features: Flooring - Carpet
      • Level: Main
      Bedroom 2
      • Features: Flooring - Carpet
      • Level: Main
      Bedroom 3
      • Features: Flooring - Carpet
      • Level: Main
      Bedroom 4
      • Features: Flooring - Luxury Vinyl Plank
      • Level: Lower
      Primary bathroom
      • Features: Flooring - Ceramic Tile, Walk-In Closet(s), Bathroom - Walk-In Shower, Soaking Tub
      • Level: Main
      Exercise room
      • Level: Lower
      Family room
      • Features: Flooring - HardWood, Recessed Lighting, Window Treatments
      • Level: Main
      Other
      • Features: Flooring - Ceramic Tile, Bathroom - Tub Shower
      • Level: Main
      Other
      • Features: Bathroom - Walk-In Shower, Flooring - Ceramic Tile
      • Level: Lower
      Half bath
      • Features: Flooring - Ceramic Tile
      • Level: Main
      Kitchen
      • Features: Flooring - HardWood, Kitchen - Propane Cooking, Lighting - Pendants, Recessed Lighting, Eat-in Kitchen, Countertop(s) - Quartz
      • Level: Main
      Laundry
      • Features: Flooring - Ceramic Tile
      • Level: Main
      Living room
      • Features: Flooring - HardWood
      • Level: Main
      Office
      • Features: Flooring - HardWood
      • Level: Main
      Other
      • Features: Wet Bar
      • Level: Lower
      Recreation room
      • Features: Flooring - Carpet, Built-in Features, Recessed Lighting
      • Level: Lower
      Heating
      • Central, Heat Pump, Propane
      Cooling
      • Ceiling Fan(s), Central Air, Electric
      Appliances
      • Included: Microwave, Cooktop, Dishwasher, Disposal, Dryer, Extra Refrigerator/Freezer, Ice Maker, Double Oven, Refrigerator, Stainless Steel Appliance(s), Washer, Water Dispenser, Water Heater, Water Treat System
      • Laundry: Main Level, Laundry Room
      Features
      • Bar, Soaking Tub, Bathroom - Walk-In Shower, Bathroom - Tub Shower, Breakfast Area, Combination Kitchen/Living, Family Room Off Kitchen, Eat-in Kitchen, Kitchen - Table Space, Primary Bath(s), Recessed Lighting, Store/Office, Upgraded Countertops, Walk-In Closet(s)
      • Flooring: Carpet, Ceramic Tile, Hardwood, Wood
      • Windows: Window Treatments
      • Basement: Partial,Exterior Entry,Partially Finished,Side Entrance,Walk-Out Access
      • Number of fireplaces: 1
      • Fireplace features: Brick, Wood Burning, Mantel(s)
      Interior area
      • Total structure area: 5,536
      • Total interior livable area: 3,768 sqft
      • Finished area above ground: 2,768
      • Finished area below ground: 1,000

      Property

      Parking
      • Total spaces: 8
      • Parking features: Garage Faces Side, Garage Door Opener, Inside Entrance, Oversized, Circular Driveway, Driveway, Attached, On Street
      • Attached garage spaces: 2
      • Uncovered spaces: 6
      Accessibility
      • Accessibility features: None
      Features
      • Levels: One
      • Stories: 1
      • Patio & porch: Patio
      • Exterior features: Extensive Hardscape, Stone Retaining Walls
      • Pool features: None
      Lot
      • Size: 1.89 Acres
      • Features: Cul-De-Sac, No Thru Street, Wooded, Private, Rear Yard, Rural, Backs to Trees
      Details
      • Additional structures: Above Grade, Below Grade
      • Parcel number: 6997737404
      • Zoning: RA
      • Special conditions: Standard

      Construction

      Type & style
      • Home type: SingleFamily
      • Architectural style: Ranch/Rambler
      • Property subtype: Single Family Residence
      Materials
      • Brick, Brick Front
      • Foundation: Slab, Active Radon Mitigation, Block
      • Roof: Architectural Shingle
      Condition
      • New construction: No
      • Year built: 1990

      Utilities & green energy

      • Sewer: On Site Septic
      • Water: Well

      Community & HOA

      Community
      • Subdivision: Hunton Wood
      HOA
      • Has HOA: Yes
      • Services included: Common Area Maintenance, Snow Removal
      • HOA fee: $200 annually
      • HOA name: HUNTON WOOD HOA
      Location
      • Region: Broad Run

      Financial & listing details

      • Price per square foot: $280/sqft
      • Tax assessed value: $772,500
      • Annual tax amount: $7,470
      • Date on market: 6/25/2026
      • Listing agreement: Exclusive Right To Sell
      • Inclusions: Generator Being Sold "as Is"
      • Exclusions: Chandelier In Breakfast Room
      • Ownership: Fee Simple

        Estimated market value

        $1,067,300

        $1.01M - $1.12M

        $4,068/mo

        Price history

        DateEventPrice
        6/26/2026Pending sale$1,055,000$280/sqft
        Source: Bright MLS #VAFQ2022518 Report a problem
        6/25/2026Listed for sale$1,055,000+75.8%$280/sqft
        Source: Bright MLS #VAFQ2022518 Report a problem
        10/8/2019Sold$600,000+0%$159/sqft
        Source: Public Record Report a problem
        8/20/2019Pending sale$599,990$159/sqft
        Source: Lee Beaver and Associates #VAFQ161232 Report a problem
        8/14/2019Price change$599,990-3.1%$159/sqft
        Source: Lee Beaver and Associates #VAFQ161232 Report a problem
        7/9/2019Listed for sale$619,500+19.1%$164/sqft
        Source: Long & Foster Real Estate, Inc. #VAFQ161232 Report a problem
        3/2/2018Sold$520,000-3.7%$138/sqft
        Source: Public Record Report a problem
        2/9/2018Pending sale$539,900$143/sqft
        Source: Long & Foster Real Estate, Inc. #FQ9996578 Report a problem
        11/29/2017Price change$539,900-3.6%$143/sqft
        Source: Long & Foster Real Estate, Inc. #FQ9996578 Report a problem
        10/3/2017Price change$559,900-2.6%$149/sqft
        Source: Long & Foster Real Estate, Inc. #FQ9996578 Report a problem
        9/13/2017Pending sale$575,000$153/sqft
        Source: Long & Foster Real Estate, Inc. #FQ9996578 Report a problem
        8/4/2017Price change$575,000-4.2%$153/sqft
        Source: Long & Foster Real Estate, Inc. #FQ9996578 Report a problem
        7/15/2017Listed for sale$600,000+16.5%$159/sqft
        Source: Long & Foster Real Estate, Inc. #FQ9996578 Report a problem
        5/19/2009Sold$515,000-1.9%$137/sqft
        Source: Public Record Report a problem
        3/22/2009Listed for sale$525,000$139/sqft
        Source: Long and Foster Real Estate #FQ7011532 Report a problem

        Public tax history

        YearProperty taxesTax assessment
        2025$7,470 +2.5%$772,500
        2024$7,285 +4.4%$772,500
        2023$6,976 $772,500
        2022$6,976 +4.9%$772,500 +15.5%
        2021$6,650 $669,000
        2020-- $669,000
        2019$6,583 $669,000
        2018$6,583 $669,000 +26.6%
        2016-- $528,400
        2015-- $528,400
        2014-- $528,400 -0.9%
        2013-- $533,200
        2012-- $533,200
        2011-- $533,200
        2010-- $533,200 -11.8%
        2009-- $604,800
        2008-- $604,800
        2007-- $604,800
        2005-- $604,800 +68.9%
        2004-- $358,000
        2003-- $358,000
        2002-- $358,000 +30.6%
        2001-- $274,200
        2000-- $274,200
        Find assessor info on the county website

        Monthly payment

        Est. payment

        Payment breakdown

        Explore the cost of this home by adjusting the details. Changes won't be saved.
        All calculations are estimates and provided by Zillow, Inc. for informational purposes only. Actual amounts may vary.
        HOA fees may include property taxes on listings classified as Co-Ops. Contact the listing agent and/or owner for fee details.
        Mortgage interest rates are dependent on a number of factors, including credit score, down payment, and repayment length. Interest rate data provided by Zillow Group Marketplace, Inc. as of 1/1/1970 from various mortgage lenders with which we have lead or other similar arrangements; the Estimated Payment is an average of those rates.
        See how much you could borrow to make a competitive offer.

        Climate risks

        Neighborhood: 20137

        Getting around

        0 / 100
        Car-Dependent

        Nearby schools

        GreatSchools rating
        Schools provided by the listing agent
        • District: Fauquier County Public Schools

        Source: Bright MLS. This data may not be complete. We recommend contacting the local school district to confirm school assignments for this home.

        A local agent can set up tours, give advice and negotiate with sellers.

        Browse local experts

        Similar homes