Welcome to 5920 Independence Avenue-where modern comfort meets an active, amenity-rich lifestyle in the heart of highly sought-after Brownsburg Schools! This light-filled 3-bedroom, 2-bath home offers a fresh, modern feel with an open and inviting layout designed for both everyday living and easy entertaining. Upstairs, a versatile loft provides the perfect flex space for a home office, playroom, workout area, or additional lounge. Step outside to your private, fully fenced backyard-complete with a dedicated dog run featuring low-maintenance astro turf, perfect for keeping pets happy while maintaining a clean and functional outdoor space. Whether you're relaxing or hosting, this backyard offers both privacy and practicality - while still enjoying the sense of community this vibrant neighborhood provides! Residents love the active lifestyle here, with neighborhood amenities that include a pool, basketball and tennis courts, scenic walking trails, and abundant green space. Plus, you're just a short walk or bike ride to Eagle Creek Park-one of the area's premier destinations for outdoor recreation, nature trails, and waterfront views. Enjoy peace of mind with major mechanical updates already taken care of, including a brand new HVAC system (Fall 2025), as well as a new water heater and water softener installed in 2025. This home truly offers the perfect blend of comfort, convenience, and community-don't miss your opportunity to make it yours!
Sold
Zillow last checked:
Listing updated:
Bought with:
Karen Kummer
Realty of America LLC
Source: MIBOR as distributed by MLS GRID,MLS#: 22091472
Price history
| Date | Event | Price |
|---|---|---|
| 4/30/2026 | Sold | $319,900$156/sqft |
Source:  MIBOR as distributed by MLS GRID #22091472 Report a problem MIBOR as distributed by MLS GRID #22091472 Report a problem | ||
| 3/29/2026 | Pending sale | $319,900$156/sqft |
Source: MIBOR as distributed by MLS GRID #22091472 Report a problem | ||
| 3/26/2026 | Listed for sale | $319,900+20.7%$156/sqft |
Source: MIBOR as distributed by MLS GRID #22091472 Report a problem | ||
| 4/23/2021 | Sold | $265,000+7.1%$129/sqft |
Source: MIBOR as distributed by MLS GRID #21770264 Report a problem | ||
| 3/13/2021 | Pending sale | $247,500$121/sqft |
Source: MIBOR as distributed by MLS GRID #21770264 Report a problem | ||
| 3/10/2021 | Listed for sale | $247,500+98%$121/sqft |
Source: MIBOR as distributed by MLS GRID #21770264 Report a problem | ||
| 4/10/2009 | Sold | $125,000$61/sqft |
Source: MIBOR as distributed by MLS GRID #2869105 Report a problem | ||
Nearby homes
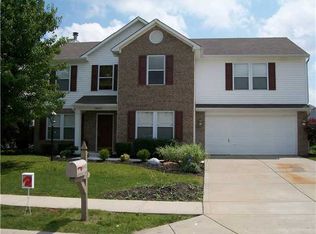
- $306,4003 bd2 ba1.8k sqft5908 Independence Ave, Indianapolis, IN 46234Off Market
- $382,4004 bd3 ba2.8k sqft10885 Coventry Ct, Indianapolis, IN 46234Off Market
- $299,9003 bd2 ba1.6k sqft5919 Jamestown Square Ln, Indianapolis, IN 46234Sold
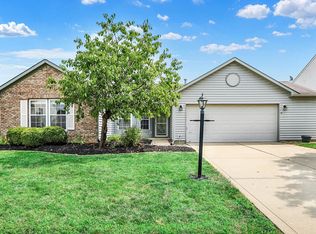
- $328,9004 bd3 ba2.4k sqft10871 Coventry Ct, Indianapolis, IN 46234Off Market
Get a cash offer in 3 minutes
Find out how much your home could sell for in as little as 3 minutes with a no-obligation cash offer.
Estimated market value
$322,000
