Skip main navigation
Off market
  • $1,740,700

    5920 King William Dr, Plano, TX 75093

    5beds
    5,710sqft
    SingleFamily
    Built in 1999
    0.31 Acres Lot
    $1,740,700 Zestimate®
    $305/sqft
    $7,841 Estimated rent

    Home value

    $1,740,700

    $1.58M - $1.91M

    $7,841/mo

    Zestimate® history
    Loading
    Loading...

    Owner options

    List your home for rent

    $7,841/mo

    Rent Zestimate®

    Find your next renter with Zillow Rental Manager. Plus, with online applications, you can quickly screen prospective tenants – for free.

    Learn more

    $7,841/mo

    Rent Zestimate®

    Refinance and save

    $11,484/mo

    Est. payment

    Refinancing to a lower rate could help reduce your monthly payments and save thousands over the life of the loan.

    See today's rates

    $11,484/mo

    Est. payment

    Explore your selling options

    Work with a Zillow partner agent

    Leverage their expertise and Zillow's premium Showcase listings to get your home seen by more buyers.

    Get started

    List with your own agent

    Get your home in front of millions of buyers by listing it on Zillow.

    Learn how to do it

    Sell it yourself

    Take full control of how buyers see your home on Zillow by listing For Sale by Owner (FSBO).

    List your home

    What's special

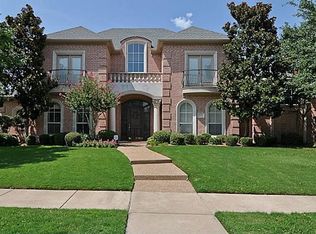
    Essentially a new home on a corner lot in the established, beautiful and well-located Willow Bend Polo Estates. This Drais Custom Home was 60% rebuilt (in 2017) after a lightning strike and 90% has been remodeled.Desirable floorplan and stunning transitional design.All New in 2017 - 2018:Composition roof - All four (4) A/C and condensers - Full house electrical wiringNewly installed items are compliant to current City codeKitchen appliances (except refrigerator) - Taj Mahal quartzite countertops - Duel-fuel Kitchen Aid RangeAll windows and doors with glass break or contact security wiring - All Flooring (20" travertine and plush carpeting)Surround sound on entire first level and in second level family roomCentral Burglar AlarmFresh paint throughout - Garage door openers - Garage floor epoxy - Intercom - LandscapingLeaded-glass new arched double doors in entry open to front staircase. Dining room with working French Doors open to the brick porch on the front of the house. New paneled judges study, with sleek double French pocket doors and shelved closet. Sizable new formal living next to the study with a centered fireplace, marble surround, wood mantle, custom shelving, vaulted ceiling and plush carpet. Wet bar with new wine refrigerator, and wine storage. Butler's Pantry with ample cabinet space. Chef's dream Kitchen complete with new Taj Mahal quartzite countertops and an oversized island with a second vegetable sink, dry bins with glass fronts, built-in new microwave and trash compactor. Wide brick arched-opening cooking alcove has new twin side-by-side convection ovens, an 8 burner gas Duel-fuel Kitchen Aid Range, an appliance garage, under island storage and a walk in kitchen pantry. Wood beams detail the kitchen ceiling that is open to the Breakfast Nook and Family Room in this open floorplan. The large new Family Room has a wall of windows that look out to the Pool, brick surround and wood mantel corner fireplace with gas starter, new built-in large entertainment center and is pre-wired with surround sound speakers in the ceiling on entire first level.The Master Suite, with tray ceiling and sitting area, looks over the beautiful pool area with new landscaping. The Master Bath has separate vanities, and a separate shower. The bath area is brightly lit by an opaque glass block window over the jetted tub. Seasonal Rods and built-ins are found in the nice-sized Master Closet. A Powder Bath, Utility/Laundry Room and Planning area with desk and built-ins complete the first floor.Take the second staircase, between the Breakfast Nook and the Family Room, up to the Game Room, a Media Room with Wet Bar, new microwave and mini refrigerator, and three walk-out floored attic spaces. There is an Elevator-ready closet for future build-out. Four bedrooms, a Jack and Jill Bath, a private Full Bath, cedar hall closet, and a Full Hall Bath complete the second level. The backyard consists of an in-ground pool and spa, covered pool patio with gas/wood fireplace, beautiful new landscaping and board on board privacy fence.Additional features include:Whole house Rainsoft water softenerExterior parking for a boat or RVPrivate back drivewayNew HD color outdoor security camerasOverhead storage racks in garageWalk in closets throughout

    This property is not currently displayed as for sale or rent on Zillow. This may be different from what's on other websites or public sources.
    Facts & features

    Interior

    Bedrooms & bathrooms
    • Bedrooms: 5
    • Bathrooms: 5
    • Full bathrooms: 4
    • 1/2 bathrooms: 1
    Heating
    • Forced air, Gas
    Cooling
    • Central
    Appliances
    • Included: Dishwasher, Freezer, Garbage disposal, Microwave
    Features
    • Flooring: Tile, Carpet
    • Has fireplace: Yes
    Interior area
    • Total interior livable area: 5,710 sqft

    Property

    Parking
    • Parking features: Garage - Attached
    Features
    • Exterior features: Brick
    Lot
    • Size: 0.31 Acres
    Details
    • Parcel number: R372600C01301

    Construction

    Type & style
    • Home type: SingleFamily
    Materials
    • Wood
    • Foundation: Slab
    • Roof: Composition
    Condition
    • Year built: 1999

    Community & HOA

    HOA
    • Has HOA: Yes
    • HOA fee: $63 monthly
    Location
    • Region: Plano

    Financial & listing details

    • Price per square foot: $305/sqft
    • Tax assessed value: $1,615,791
    • Annual tax amount: $21,679

    Price history

    DateEventPrice
    6/30/2018Sold--
    Source: Agent Provided Report a problem
    6/11/2018Pending sale$1,119,000$196/sqft
    Source: Keller Williams Realty #13818523 Report a problem
    5/16/2018Price change$1,119,000-2.6%$196/sqft
    Source: Keller Williams Realty #13818523 Report a problem
    4/27/2018Price change$1,149,000-4.2%$201/sqft
    Source: Keller Williams Realty #13818523 Report a problem
    4/15/2018Listed for sale$1,199,000$210/sqft
    Source: Keller Williams Frisco Stars #13818523 Report a problem

    Public tax history

    YearProperty taxesTax assessment
    2025$21,679 +8.9%$1,459,960 +10%
    2024$19,902 +11.9%$1,327,236 +10%
    2023$17,781 -8%$1,206,578 +10%
    2022$19,326 +2.8%$1,096,889 +10%
    2021$18,796 +2.2%$997,172 +2.6%
    2020$18,394 -1.8%$971,887 -1%
    2019$18,729 -16.4%$981,362 -5.3%
    2018$22,401 +25.2%$1,036,477 +105.6%
    2017$17,892 $504,191 -46.1%
    2016$17,892 -1.3%$935,741 +4%
    2015$18,131 $899,737 +2.7%
    2014$18,131 $876,057 +6.6%
    2013-- $821,660 -0.4%
    2012-- $824,589 +1.8%
    2011-- $810,226 -2.4%
    2010-- $830,023 -10.6%
    2009-- $927,958 -3.6%
    2008-- $962,604 -1%
    2007-- $972,698 +3.4%
    2006-- $941,133 +1.1%
    2005-- $930,545 +4.2%
    2004-- $893,153 +1.3%
    2003-- $881,315 +3%
    2002-- $855,370 +14.7%
    2001-- $746,061 +4.4%
    2000-- $714,339
    Find assessor info on the county website

    Neighborhood: 75093

    Nearby schools

    GreatSchools rating
    Schools provided by the listing agent
    • Elementary: Centennial
    • Middle: Renner
    • High: Shepton
    • District: Plano ISD

    Source: The MLS. This data may not be complete. We recommend contacting the local school district to confirm school assignments for this home.

    Get a cash offer in 3 minutes
    Find out how much your home could sell for in as little as 3 minutes with a no-obligation cash offer.
    Estimated market value
    $1,740,700
    Get a cash offer in 3 minutes
    Find out how much your home could sell for in as little as 3 minutes with a no-obligation cash offer.
    Estimated market value
    $1,740,700