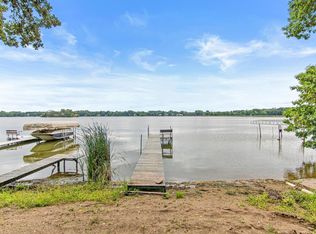
Discover this stunning half-acre property featuring a saltwater concrete pool and shared deeded dock access on Bass Lake, just a block away from this residence! Bass Lake has no public access! Enjoy two large beautifully finished bedroom suites and a third bedroom on the main floor. Don't miss out on this impeccably constructed brick home! New Roof 2023, New gutter and soffits - 2023, New James Hardy siding all around exterior of Sunroom - Spring of 2024, New Washer and Dryer - WIFI with App 2024, New Dishwasher 2023, New Carpeting in Sunroom, Lower Level and Living Room - 2023, 220V EV Car charging installed 2022.
Closed
$610,000
5920 Kirkwood Ln N, Plymouth, MN 55442
3beds
3,498sqft
Single Family Residence
Built in 1972
0.5 Acres Lot
$638,000 Zestimate®
$174/sqft
$3,540 Estimated rent
Home value
$638,000
$606,000 - $670,000
$3,540/mo
Zestimate® history
Owner options
List your home for rent
$3,540/mo
Rent Zestimate®
Find your next renter with Zillow Rental Manager. Plus, with online applications, you can quickly screen prospective tenants – for free.
$3,540/mo
Rent Zestimate®
Refinance and save
$4,017/mo
Est. payment
Refinancing to a lower rate could help reduce your monthly payments and save thousands over the life of the loan.
$4,017/mo
Est. payment
Explore your selling options
Work with a Zillow partner agent
Leverage their expertise and Zillow's premium Showcase listings to get your home seen by more buyers.
Get startedList with your own agent
Get your home in front of millions of buyers by listing it on Zillow.
Learn how to do itSell it yourself
Take full control of how buyers see your home on Zillow by listing For Sale by Owner (FSBO).
List your homeWhat's special
Zillow last checked:
Listing updated:
Listed by:
Donovan Saba 612-965-8143,
Coldwell Banker Realty,
Scott Donald Saba 612-210-7913
Bought with:
Karin Rice-Duncanson
eXp Realty
Source: NorthstarMLS as distributed by MLS GRID,MLS#: 6535875
Facts & features
Interior
Bedrooms & bathrooms
- Bedrooms: 3
- Bathrooms: 4
- Full bathrooms: 1
- 3/4 bathrooms: 3
Bedroom
- Level: Main
- Area: 168 Square Feet
- Dimensions: 12x14
Bedroom 2
- Level: Main
- Area: 132 Square Feet
- Dimensions: 11x12
Bedroom 3
- Level: Main
- Area: 276 Square Feet
- Dimensions: 23x12
Dining room
- Level: Main
- Area: 180 Square Feet
- Dimensions: 15x12
Family room
- Level: Lower
- Area: 525 Square Feet
- Dimensions: 35x15
Flex room
- Level: Lower
- Area: 132 Square Feet
- Dimensions: 11x12
Kitchen
- Level: Main
- Area: 208 Square Feet
- Dimensions: 16x13
Laundry
- Level: Lower
- Area: 196 Square Feet
- Dimensions: 14x14
Living room
- Level: Main
- Area: 408 Square Feet
- Dimensions: 24x17
Sun room
- Level: Main
- Area: 372 Square Feet
- Dimensions: 31x12
Heating
- Fireplace(s)
Cooling
- Central Air
Appliances
- Included: Cooktop, Dishwasher, Disposal, Double Oven, Dryer, Exhaust Fan, Humidifier, Gas Water Heater, Water Filtration System, Water Osmosis System, Microwave, Refrigerator, Trash Compactor, Wall Oven, Washer
- Laundry: Lower Level, Laundry Room
Features
- Basement: Block,Daylight,Drain Tiled,Finished,Sump Pump,Walk-Out Access
- Number of fireplaces: 2
- Fireplace features: Double Sided, Brick
Interior area
- Total structure area: 3,498
- Total interior livable area: 3,498 sqft
- Finished area above ground: 2,510
- Finished area below ground: 988
Property
Parking
- Total spaces: 3
- Parking features: Attached, Concrete, Electric, Electric Vehicle Charging Station(s), Garage Door Opener, Heated Garage, Insulated Garage
- Attached garage spaces: 3
- Has uncovered spaces: Yes
Accessibility
- Accessibility features: None
Features
- Levels: One
- Stories: 1
- Patio & porch: Patio
- Has private pool: Yes
- Pool features: In Ground, Heated, Outdoor Pool
- Fencing: Full
- Waterfront features: Association Access, Deeded Access, Dock, Waterfront Elevation(4-10)
Lot
- Size: 0.5 Acres
Details
- Foundation area: 1102
- Parcel number: 0211822240013
- Zoning description: Residential-Single Family
Construction
Type & style
- Home type: SingleFamily
- Property subtype: Single Family Residence
Materials
- Block, Brick, Frame
- Roof: Age 8 Years or Less
Condition
- New construction: No
- Year built: 1972
Utilities & green energy
- Electric: Circuit Breakers, Power Company: Xcel Energy
- Gas: Natural Gas
- Sewer: City Sewer/Connected
- Water: Private, Well
Community & HOA
Community
- Subdivision: Bass Lake Shorewood Hills
HOA
- Has HOA: Yes
- Amenities included: Boat Dock
- Services included: Dock, Shared Amenities
- HOA fee: $125 annually
- HOA name: Bass Lake Shorewood Hills
- HOA phone: 763-551-7943
Location
- Region: Plymouth
Financial & listing details
- Price per square foot: $174/sqft
- Tax assessed value: $548,200
- Annual tax amount: $5,834
- Date on market: 5/14/2024
- Cumulative days on market: 28 days
Price history
| Date | Event | Price |
|---|---|---|
| 7/22/2024 | Sold | $610,000+1.8%$174/sqft |
Source:  NorthstarMLS as distributed by MLS GRID #6535875 Report a problem NorthstarMLS as distributed by MLS GRID #6535875 Report a problem | ||
| 6/14/2024 | Pending sale | $599,000$171/sqft |
Source: NorthstarMLS as distributed by MLS GRID #6535875 Report a problem | ||
| 6/5/2024 | Price change | $599,000-4.2%$171/sqft |
Source: NorthstarMLS as distributed by MLS GRID #6535875 Report a problem | ||
| 5/17/2024 | Listed for sale | $625,000+6.8%$179/sqft |
Source: NorthstarMLS as distributed by MLS GRID #6535875 Report a problem | ||
| 2/16/2022 | Sold | $585,000+10.4%$167/sqft |
Source: NorthstarMLS as distributed by MLS GRID #6107718 Report a problem | ||
| 1/19/2022 | Pending sale | $530,000$152/sqft |
Source: NorthstarMLS as distributed by MLS GRID #6107718 Report a problem | ||
| 1/17/2022 | Listed for sale | $530,000+71%$152/sqft |
Source: NorthstarMLS as distributed by MLS GRID #6107718 Report a problem | ||
| 6/12/2000 | Sold | $310,000+17.9%$89/sqft |
Source: Public Record Report a problem | ||
| 10/20/1998 | Sold | $263,000$75/sqft |
Source: Public Record Report a problem | ||
Public tax history
| Year | Property taxes | Tax assessment |
|---|---|---|
| 2025 | $6,200 +6.3% | $548,200 +5.8% |
| 2024 | $5,834 +16.5% | $518,000 +2.3% |
| 2023 | $5,010 +9.4% | $506,500 +12.8% |
| 2022 | $4,580 +4.4% | $449,000 +15.1% |
| 2021 | $4,385 -1.2% | $390,000 +4.8% |
| 2020 | $4,438 +1.2% | $372,000 +2.5% |
| 2019 | $4,385 -1.2% | $363,000 +3.4% |
| 2018 | $4,438 +0.5% | $351,000 +7.7% |
| 2017 | $4,415 +2% | $326,000 +3.2% |
| 2016 | $4,328 +1.8% | $316,000 -0.1% |
| 2015 | $4,252 -3.3% | $316,400 +5.6% |
| 2014 | $4,397 +3.2% | $299,700 -0.9% |
| 2013 | $4,261 +0.9% | $302,300 -3.7% |
| 2012 | $4,222 +9.2% | $314,000 +4% |
| 2011 | $3,866 +3% | $302,000 -4.7% |
| 2010 | $3,752 -17.5% | $317,000 -19.6% |
| 2009 | $4,546 +4.7% | $394,200 +2% |
| 2006 | $4,343 +0.7% | $386,300 +4.8% |
| 2005 | $4,313 +9.6% | $368,600 +12.2% |
| 2004 | $3,936 -4.1% | $328,600 +12% |
| 2002 | $4,104 -55% | $293,400 |
| 2001 | $9,116 | -- |
Find assessor info on the county website
Neighborhood: 55442
Nearby homes
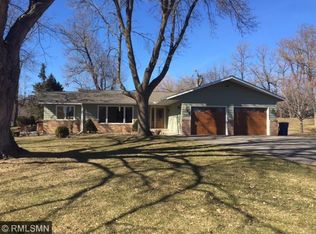
- $445,5403 bd3 ba3k sqft5930 Kirkwood Ln N, Plymouth, MN 55442Sold
- $501,5003 bd2 ba2.2k sqft5940 Kirkwood Cir N, Plymouth, MN 55442Off Market

- $451,1003 bd2 ba1.4k sqft5930 Kirkwood Cir N, Plymouth, MN 55442Off Market
- $688,0005 bd3 ba3.1k sqft5905 Jonquil Ln N, Plymouth, MN 55442Off Market
- $550,0003 bd3 ba2.1k sqft6000 Kirkwood Ln N, Plymouth, MN 55442Sold
- $608,2004 bd4 ba3.6k sqft5925 Kirkwood Ln N, Plymouth, MN 55442Off Market
- $486,0004 bd3 ba1.9k sqft5915 Kirkwood Ln N, Plymouth, MN 55442Off Market
- $635,7005 bd4 ba3.8k sqft5915 Jonquil Ln N, Plymouth, MN 55442Off Market
Nearby schools
GreatSchools rating
- 6/10Oak View Elementary SchoolGrades: PK-5Distance: 1.2 mi
- 7/10Maple Grove Middle SchoolGrades: 6-8Distance: 1.5 mi
- 5/10Osseo Senior High SchoolGrades: 9-12Distance: 4.4 mi
Get a cash offer in 3 minutes
Find out how much your home could sell for in as little as 3 minutes with a no-obligation cash offer.
Estimated market value
$638,000
Get a cash offer in 3 minutes
Find out how much your home could sell for in as little as 3 minutes with a no-obligation cash offer.
Estimated market value
$638,000
- Minnesota
- Hennepin County
- Plymouth
- 55442
- 5920 Kirkwood Ln N
Nearby cities
Nearby zip codes
Other Plymouth Topics
