Lakefront living at its finest! Enjoy breathtaking panoramic views of Lake Osborne from this beautifully updated and impeccably maintained 3-bedroom, 2-bath CBS Mid-Century Modern home with a 1.5-car garage. Designed for comfortable living and effortless entertaining, it features a spacious 35-foot living and dining area, a stylish kitchen with white cabinetry, quartz countertops, stainless steel appliances, hurricane-impact windows and doors, and a new 2025 high-efficiency A/C. The fenced backyard showcases lush tropical landscaping, a covered patio, storage shed, and a sparkling saltwater pool. Just minutes from pristine beaches, shopping, dining, and more!
Sold for $600,000
$600,000
5920 Lake Osborne Drive, Lake Worth, FL 33461
3beds
1,516sqft
Single Family Residence
Built in 1958
9,350 Square Feet Lot
$617,400 Zestimate®
$396/sqft
$3,904 Estimated rent
Home value
$617,400
$587,000 - $648,000
$3,904/mo
Zestimate® history
Owner options
List your home for rent
$3,904/mo
Rent Zestimate®
Find your next renter with Zillow Rental Manager. Plus, with online applications, you can quickly screen prospective tenants – for free.
$3,904/mo
Rent Zestimate®
Refinance and save
$4,081/mo
Est. payment
Refinancing to a lower rate could help reduce your monthly payments and save thousands over the life of the loan.
$4,081/mo
Est. payment
Explore your selling options
Work with a Zillow partner agent
Leverage their expertise and Zillow's premium Showcase listings to get your home seen by more buyers.
Get startedList with your own agent
Get your home in front of millions of buyers by listing it on Zillow.
Learn how to do itSell it yourself
Take full control of how buyers see your home on Zillow by listing For Sale by Owner (FSBO).
List your homeWhat's special
Storage shedSparkling saltwater poolQuartz countertopsLush tropical landscapingFenced backyardHurricane-impact windows and doorsCovered patio
Zillow last checked:
Listing updated:
Listed by:
Keith W Korpi 561-523-2624,
Coastal Classic Realty
Bought with:
James McCann, 3293075
Keller Williams Dedicated Prof
Source: BeachesMLS,MLS#: B26050578 Originating MLS: BeachesMLS
Originating MLS: BeachesMLSFacts & features
Interior
Bedrooms & bathrooms
- Bedrooms: 3
- Bathrooms: 2
- Full bathrooms: 2
- Main level bathrooms: 2
- Main level bedrooms: 3
Primary bedroom
- Level: Main
- Area: 156
- Dimensions: 13 X 12
Primary bedroom
- Level: Main
- Area: 156
- Dimensions: 13 X 12
Primary bedroom
- Level: Main
- Area: 156
- Dimensions: 13 X 12
Primary bedroom
- Level: Main
- Area: 156
- Dimensions: 13 X 12
Bedroom 2
- Level: Main
- Area: 132.09
- Dimensions: 11.9 X 11.1
Bedroom 2
- Level: Main
- Area: 132.09
- Dimensions: 11.9 X 11.1
Bedroom 2
- Level: Main
- Area: 132.09
- Dimensions: 11.9 X 11.1
Bedroom 2
- Level: Main
- Area: 132.09
- Dimensions: 11.9 X 11.1
Bedroom 3
- Level: Main
- Area: 114.24
- Dimensions: 11.9 X 9.6
Bedroom 3
- Level: Main
- Area: 114.24
- Dimensions: 11.9 X 9.6
Bedroom 3
- Level: Main
- Area: 114.24
- Dimensions: 11.9 X 9.6
Bedroom 3
- Level: Main
- Area: 114.24
- Dimensions: 11.9 X 9.6
Dining room
- Level: Main
- Area: 210
- Dimensions: 21 X 10
Dining room
- Level: Main
- Area: 210
- Dimensions: 21 X 10
Dining room
- Level: Main
- Area: 210
- Dimensions: 21 X 10
Dining room
- Level: Main
- Area: 210
- Dimensions: 21 X 10
Kitchen
- Level: Main
- Area: 117
- Dimensions: 13 X 9
Kitchen
- Level: Main
- Area: 117
- Dimensions: 13 X 9
Kitchen
- Level: Main
- Area: 117
- Dimensions: 13 X 9
Kitchen
- Level: Main
- Area: 117
- Dimensions: 13 X 9
Living room
- Level: Main
- Area: 360
- Dimensions: 24 X 15
Living room
- Level: Main
- Area: 360
- Dimensions: 24 X 15
Living room
- Level: Main
- Area: 360
- Dimensions: 24 X 15
Living room
- Level: Main
- Area: 360
- Dimensions: 24 X 15
Other
- Description: Front Open Patio
- Level: Main
- Area: 128
- Dimensions: 16 X 8
Other
- Description: Back Covered Patio
- Area: 273.6
- Dimensions: 22.8 X 12
Other
- Description: Front Open Patio
- Level: Main
- Area: 128
- Dimensions: 16 X 8
Other
- Description: Back Covered Patio
- Area: 273.6
- Dimensions: 22.8 X 12
Other
- Description: Front Open Patio
- Level: Main
- Area: 128
- Dimensions: 16 X 8
Other
- Description: Back Covered Patio
- Area: 273.6
- Dimensions: 22.8 X 12
Other
- Description: Back Covered Patio
- Area: 273.6
- Dimensions: 22.8 X 12
Other
- Description: Front Open Patio
- Level: Main
- Area: 128
- Dimensions: 16 X 8
Heating
- Central
Cooling
- Central Air, Ceiling Fan(s)
Appliances
- Included: Dryer, Dishwasher, Electric Range, Microwave, Refrigerator, Washer
- Laundry: In Garage
Features
- Dining Area, Separate/Formal Dining Room, Storage, Separate Shower, Walk-In Closet(s)
- Flooring: Carpet, Tile
- Windows: Sliding, Storm Window(s)
- Has fireplace: No
Interior area
- Total structure area: 1,898
- Total interior livable area: 1,516 sqft
Property
Parking
- Total spaces: 4.5
- Parking features: Attached, Concrete, Driveway, Garage
- Attached garage spaces: 1.5
- Uncovered spaces: 3
Accessibility
- Accessibility features: None
Features
- Levels: One
- Stories: 1
- Patio & porch: Covered, Patio
- Exterior features: Outdoor Living Area, Outdoor Shower
- Has private pool: Yes
- Pool features: Private, Salt Water
- Fencing: Back Yard,Fenced,Gate
- Has view: Yes
- View description: Lake, Pool, Water
- Has water view: Yes
- Water view: Lake,Water
- Waterfront features: Lake Front
Lot
- Size: 9,350 Square Feet
- Dimensions: 85' x 110'
- Features: Sprinklers Automatic, < 1/4 Acre
Details
- Additional structures: Shed(s), Storage
- Parcel number: 00434432050180190
- Zoning: RS-SINGLE FAMIL
- Special conditions: Standard,Listed As-Is
Construction
Type & style
- Home type: SingleFamily
- Property subtype: Single Family Residence
Materials
- Block, Stucco
- Roof: Other,Shingle
Condition
- Resale
- New construction: No
- Year built: 1958
Utilities & green energy
- Electric: Circuit Breakers
- Sewer: Septic Tank
- Water: Public
- Utilities for property: Electricity Connected, Water Connected
Community & HOA
Community
- Security: Security Fence
- Subdivision: LAKE OSBORNE ESTATES 5
HOA
- Has HOA: No
Location
- Region: Lake Worth
Financial & listing details
- Price per square foot: $396/sqft
- Tax assessed value: $446,478
- Annual tax amount: $7,837
- Date on market: 7/9/2026
- Cumulative days on market: 5 days
- Listing terms: Cash,Conventional,FHA,VA Loan
- Electric utility on property: Yes
- Road surface type: Asphalt
Price history
| Date | Event | Price |
|---|---|---|
| 8/14/2026 | Sold | $600,000-3.2%$396/sqft |
Source:  BeachesMLS #B26050578 Report a problem BeachesMLS #B26050578 Report a problem | ||
| 8/3/2026 | Pending sale | $620,000$409/sqft |
Source: BeachesMLS #B26050578 Report a problem | ||
| 7/9/2026 | Listed for sale | $620,000+25.3%$409/sqft |
Source: BeachesMLS #B26050578 Report a problem | ||
| 5/23/2025 | Listing removed | $3,795$3/sqft |
Source: BeachesMLS #R11090171 Report a problem | ||
| 5/13/2025 | Listed for rent | $3,795$3/sqft |
Source: BeachesMLS #R11090171 Report a problem | ||
| 2/21/2023 | Listing removed | -- |
Source: BeachesMLS #R10865102 Report a problem | ||
| 2/10/2023 | Listed for rent | $3,795$3/sqft |
Source: BeachesMLS #R10865102 Report a problem | ||
| 12/8/2022 | Sold | $495,000+1%$327/sqft |
Source: BeachesMLS #R10845964 Report a problem | ||
| 11/19/2022 | Contingent | $490,000$323/sqft |
Source: BeachesMLS #RX-10845964 Report a problem | ||
| 11/15/2022 | Listed for sale | $490,000+200.6%$323/sqft |
Source: BeachesMLS #RX-10845964 Report a problem | ||
| 5/30/2013 | Sold | $163,000-7.6%$108/sqft |
Source: BeachesMLS #R3358061 Report a problem | ||
| 4/10/2013 | Listed for sale | $176,500$116/sqft |
Source: Joseph Woolf Realty Inc. #R3358061 Report a problem | ||
Public tax history
| Year | Property taxes | Tax assessment |
|---|---|---|
| 2025 | $7,836 +9.4% | $445,761 +10% |
| 2024 | $7,161 -0.5% | $405,237 0% |
| 2023 | $7,197 +191.6% | $405,319 +161.6% |
| 2022 | $2,468 +2.5% | $154,918 +3% |
| 2021 | $2,408 +1.4% | $150,406 +1.4% |
| 2020 | $2,375 +1.2% | $148,329 +2.3% |
| 2019 | $2,347 | $144,994 +1.9% |
| 2018 | $2,347 +9.9% | $142,290 +2.1% |
| 2017 | $2,135 +2.3% | $139,363 +2.1% |
| 2016 | $2,087 +0.1% | $136,497 +0.7% |
| 2015 | $2,084 -2.2% | $135,548 +0.8% |
| 2014 | $2,131 -5.8% | $134,472 +32.7% |
| 2013 | $2,262 -8.9% | $101,352 -9.3% |
| 2012 | $2,483 -14.6% | $111,786 -14.7% |
| 2011 | $2,907 +3.5% | $130,976 +4.5% |
| 2010 | $2,808 -14.6% | $125,367 -20% |
| 2009 | $3,286 -11.7% | $156,758 -22.8% |
| 2008 | $3,723 -17.1% | $203,127 -20.3% |
| 2007 | $4,493 -14.6% | $254,743 -7% |
| 2006 | $5,260 | $273,911 +43.3% |
| 2005 | -- | $191,121 +39.4% |
| 2004 | $1,422 +681.5% | $137,078 +1.1% |
| 2003 | $182 -92.5% | $135,556 +19% |
| 2002 | $2,431 +23.9% | $113,947 +27.9% |
| 2001 | $1,962 +1.3% | $89,109 |
| 2000 | $1,937 +16.2% | $89,109 +4.3% |
| 1999 | $1,667 | $85,417 |
Find assessor info on the county website
Neighborhood: 33461
Nearby homes
- $555,0003 bd2 ba1.6k sqft5906 Lake Osborne Dr, Lake Worth, FL 33461Off Market
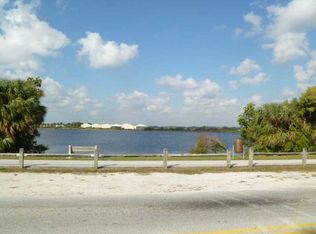
- $498,1003 bd2 ba1.2k sqft5934 Lake Osborne Dr, Lake Worth, FL 33461Off Market
- $600,0003 bd2 ba2.4k sqft1417 Lake Bass Dr, Lake Worth, FL 33461Sold
- $476,8002 bd2 ba1.8k sqft2125 Lake Bass Cir, Lake Worth, FL 33461Off Market
- $643,8003 bd2 ba2.1k sqft1419 Lake Bass Dr, Lake Worth, FL 33461Off Market
- $520,4003 bd2 ba1.2k sqft5892 Lake Osborne Dr, Lake Worth, FL 33461Off Market
- $807,6004 bd4 ba2.6k sqft5950 Lake Osborne Dr, Lake Worth, FL 33461Off Market
- $538,1003 bd2 ba1.3k sqft2123 Lake Bass Cir, Lake Worth, FL 33461Off Market
Nearby schools
GreatSchools rating
- 3/10Barton Elementary SchoolGrades: PK-5Distance: 0.8 mi
- 3/10Lantana Middle SchoolGrades: 6-8Distance: 1 mi
- 2/10Lake Worth High SchoolGrades: PK,9-12Distance: 1.9 mi
Schools provided by the listing agent
- Elementary: Barton
- Middle: Lantana Community
- High: Lake Worth
Source: BeachesMLS. This data may not be complete. We recommend contacting the local school district to confirm school assignments for this home.
Get a cash offer in 3 minutes
Find out how much your home could sell for in as little as 3 minutes with a no-obligation cash offer.
Estimated market value
$617,400
Get a cash offer in 3 minutes
Find out how much your home could sell for in as little as 3 minutes with a no-obligation cash offer.
Estimated market value
$617,400
- Florida
- Palm Beach County
- Lake Worth Beach
- 33461
- 5920 Lake Osborne Drive
Nearby cities
Nearby neighborhoods
Nearby zip codes
Other Lake Worth Beach Topics
- Apartments for Rent in 33461
- Houses for Sale in 33461
- Houses for Rent in 33461
- 33461 Real Estate
- Lake Worth Beach Condos
- Houses for Sale in Lake Worth Beach
- Newest Listings in Lake Worth Beach
- Lake Worth Beach Home Values
- Lake Worth Beach Real Estate Agents
- Lake Worth Beach Refinance
- Lake Worth Beach Mortgage Rates
