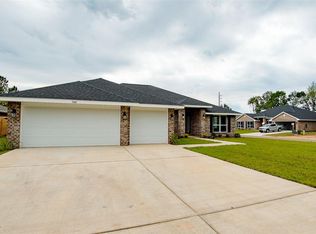
***Estimated Completion December 2020 / January 2021*** This 2557 square foot floor plan on a large quarter of an acre lot features a little bit of everything that makes for a highly functional and well laid out space. A separate Living Room area could be used for an office, kids play area, gaming center, you name it. A formal Dining Room is also incorporated into this design to provide a space for the family meal or having friends over for a dinner party. Making your way into the Family Room area, one cannot help but be greeted by the ample space featuring vinyl plank flooring with Cathedral Ceilings leading into a good sized kitchen featuring granite countertops, lots of counter space, cabinets, and stainless steel appliances. Leading out of the kitchen to the backyard is where you will find a generously sized patio that allows for a place to entertain, BBQ, watch the latest big game or just enjoy the outdoors. Making your way back into the home over to the generously sized guest bedrooms that provide ample space to relax in and are split off from the master bedroom. Walk across to the large master bedroom featuring a boxed ceiling that leads into the expansive master bathroom showcasing large walk in closets, dual vanities and separate shower. Properties such as this do not last long, make an appointment today to find out more about this wonderful place to call home. ****Sample home photos shown, pictures are not a true representation of the actual home****
This property is not currently displayed as for sale or rent on Zillow. This may be different from what's on other websites or public sources.