Skip main navigation
Sold
  • $361,800

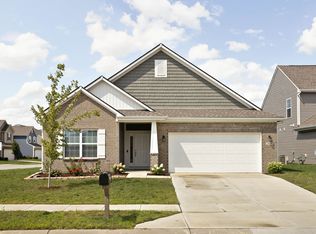
    5920 Meadowview Dr, Whitestown, IN 46075

    4beds
    2,399sqft
    Residential, Single Family Residence
    Built in 2019
    5,454 Square Feet Lot
    $361,800 Zestimate®
    $151/sqft
    $2,524 Estimated rent

    Home value

    $361,800

    $344,000 - $380,000

    $2,524/mo

    Zestimate® history
    Loading
    Loading...

    Owner options

    List your home for rent

    $2,524/mo

    Rent Zestimate®

    Find your next renter with Zillow Rental Manager. Plus, with online applications, you can quickly screen prospective tenants – for free.

    Learn more

    $2,524/mo

    Rent Zestimate®

    Refinance and save

    $2,274/mo

    Est. payment

    Refinancing to a lower rate could help reduce your monthly payments and save thousands over the life of the loan.

    See today's rates

    $2,274/mo

    Est. payment

    Explore your selling options

    Work with a Zillow partner agent

    Leverage their expertise and Zillow's premium Showcase listings to get your home seen by more buyers.

    Get started

    List with your own agent

    Get your home in front of millions of buyers by listing it on Zillow.

    Learn how to do it

    Sell it yourself

    Take full control of how buyers see your home on Zillow by listing For Sale by Owner (FSBO).

    List your home

    What's special

    Impressive center isleFlex roomClose to shoppingLarge laundry roomWhite cabinetsChefs kitchenSpacious great room

    Newer construction ... beautiful home! The spacious great room, w/vaulted ceiling, is flooded with natural light and the chefs kitchen will delight w/crisp white cabinets, granite countertops, impressive center isle and gas cook top. Gleaming luxury vinyl plank flooring can be found throughout the main level. Wonderful main floor master en-suite offers an oversized walk-in closet w/access to large laundry room. Flex room on main, currently serving as an office, could be 4th bedroom. Upstairs you'll find 2 generous sized bedrooms a charming loft and full bath. The custom deck out back is a bonus, providing space for gathering w/family and friends on warm summer nights. Great location! Close to shopping and dining, with easy access to I-65

    This property is off market, which means it's not currently listed for sale or rent on Zillow. This may be different from what's available on other websites or public sources.

    Zillow last checked:

    Listing updated:

    Listed by:

    Pam Jones 317-374-7968,

    Keller Williams Indpls Metro N,

    Bryce Jones,

    Keller Williams Indpls Metro N

    Bought with:

    Paul Bates

    F.C. Tucker Company

    Source: MIBOR as distributed by MLS GRID,MLS#: 21921103MLS Logo

    Facts & features

    Interior

    Bedrooms & bathrooms
    • Bedrooms: 4
    • Bathrooms: 3
    • Full bathrooms: 2
    • 1/2 bathrooms: 1
    • Main level bathrooms: 2
    • Main level bedrooms: 2
    Primary bedroom
    • Features: Luxury Vinyl Plank
    • Level: Main
    • Area: 221 Square Feet
    • Dimensions: 13x17
    Bedroom 2
    • Level: Upper
    • Area: 168 Square Feet
    • Dimensions: 12x14
    Bedroom 3
    • Level: Upper
    • Area: 168 Square Feet
    • Dimensions: 12x14
    Bedroom 4
    • Features: Luxury Vinyl Plank
    • Level: Main
    • Area: 168 Square Feet
    • Dimensions: 12x14
    Breakfast room
    • Features: Luxury Vinyl Plank
    • Level: Main
    • Area: 195 Square Feet
    • Dimensions: 13x15
    Great room
    • Features: Luxury Vinyl Plank
    • Level: Main
    • Area: 308 Square Feet
    • Dimensions: 14x22
    Kitchen
    • Features: Luxury Vinyl Plank
    • Level: Main
    • Area: 180 Square Feet
    • Dimensions: 12x15
    Loft
    • Level: Upper
    • Area: 198 Square Feet
    • Dimensions: 9x22
    Heating
    • Forced Air
    Cooling
    • Has cooling: Yes
    Appliances
    • Included: Gas Cooktop, Dishwasher, Microwave
    • Laundry: Main Level
    Features
    • Attic Access, Double Vanity, Kitchen Island, Ceiling Fan(s), Eat-in Kitchen, Pantry, Smart Thermostat, Walk-In Closet(s)
    • Windows: Windows Vinyl
    • Has basement: No
    • Attic: Access Only
    Interior area
    • Total structure area: 2,399
    • Total interior livable area: 2,399 sqft
    • Finished area below ground: 0

    Property

    Parking
    • Total spaces: 2
    • Parking features: Attached
    • Attached garage spaces: 2
    Features
    • Levels: Two
    • Stories: 2
    • Patio & porch: Deck
    Lot
    • Size: 5,454 Square Feet
    • Features: Sidewalks, Suburb
    Details
    • Parcel number: 060736000049008020

    Construction

    Type & style
    • Home type: SingleFamily
    • Property subtype: Residential, Single Family Residence
    Materials
    • Vinyl With Brick
    • Foundation: Slab
    Condition
    • New construction: No
    • Year built: 2019

    Utilities & green energy

    • Electric: 200+ Amp Service
    • Water: Municipal/City
    • Utilities for property: Electricity Connected

    Community & HOA

    Community
    • Subdivision: Edmonds Creek At Anson
    HOA
    • Has HOA: Yes
    • Amenities included: Management
    • Services included: Association Home Owners, Insurance, Maintenance
    • HOA fee: $500 annually
    • HOA phone: 317-293-0332
    Location
    • Region: Whitestown

    Financial & listing details

    • Price per square foot: $151/sqft
    • Tax assessed value: $374,600
    • Annual tax amount: $3,140
    • Date on market: 5/18/2023
    • Cumulative days on market: 10 days
    • Electric utility on property: Yes

    Price history

    DateEventPrice
    6/30/2023Sold$350,000$146/sqft
    Source: MIBOR as distributed by MLS GRID #21921103 Report a problem
    5/28/2023Pending sale$350,000$146/sqft
    Source: MIBOR as distributed by MLS GRID #21921103 Report a problem
    5/18/2023Listed for sale$350,000+36%$146/sqft
    Source: MIBOR as distributed by MLS GRID #21921103 Report a problem
    3/18/2019Sold$257,430$107/sqft
    Source: MIBOR as distributed by MLS GRID #21625422 Report a problem

    Public tax history

    YearProperty taxesTax assessment
    2025$4,057 +34.3%$374,600 +6.3%
    2024$3,020 -0.7%$352,300 +35.8%
    2023$3,042 +12.1%$259,400 +4.6%
    2022$2,714 +1.9%$248,000 +4.8%
    2021$2,663 +141.2%$236,700 +2.9%
    2020$1,104 +22068.7%$230,100 +105.6%
    2019$5 $111,900 +55850%
    2018-- $200
    Find assessor info on the county website

    Neighborhood: 46075

    Nearby schools

    GreatSchools rating
    Schools provided by the listing agent
    • Elementary: Perry Worth Elementary School
    • Middle: Lebanon Middle School
    • High: Lebanon Senior High School

    Source: MIBOR as distributed by MLS GRID. This data may not be complete. We recommend contacting the local school district to confirm school assignments for this home.

    Get a cash offer in 3 minutes
    Find out how much your home could sell for in as little as 3 minutes with a no-obligation cash offer.
    Estimated market value
    $361,800
    Get a cash offer in 3 minutes
    Find out how much your home could sell for in as little as 3 minutes with a no-obligation cash offer.
    Estimated market value
    $361,800