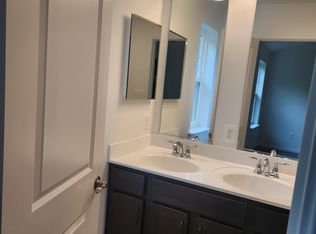
OPENING FOR SALES ON SATURDAY, JANUARY 20 AT 11:00 AM OFF SITE sales center at our Hyde Park community in Essex. 359 Delano Way Essex. This home is UNDER CONSTRUCTION- Offering one-car garage, luxury towns that are as beautiful on the outside as they are inside. Craftsman elevations and colors are striking and stone accents add to the richness of these elevations. The Abigail is a one car garage town home with space in all the right places. Three bedrooms and two and a half baths come included in this amazing floor plan. The main living area is open and well lit. The included kitchen island is enormous. The over sized great room and separate dining area are icing on the cake. The bedroom level includes 3 spacious bedrooms, a private bath for the owner's suite and a second full bath for family and friends. The bedroom level laundry offers convenience you don't find in most town homes. The lower level is finished adding a Rec Room and Full bath. This floor plan has something for everyone and loads of included features. There is still time to personalize and upgrade your interior design choices.
Sold for $430,030
$430,030
5920 Monk Ave, White Marsh, MD 21162
3beds
2,135sqft
Townhouse
Built in 2024
2,000 Square Feet Lot
$437,100 Zestimate®
$201/sqft
$3,172 Estimated rent
Home value
$437,100
$398,000 - $481,000
$3,172/mo
Zestimate® history
Owner options
List your home for rent
$3,172/mo
Rent Zestimate®
Find your next renter with Zillow Rental Manager. Plus, with online applications, you can quickly screen prospective tenants – for free.
$3,172/mo
Rent Zestimate®
Refinance and save
$2,737/mo
Est. payment
Refinancing to a lower rate could help reduce your monthly payments and save thousands over the life of the loan.
$2,737/mo
Est. payment
Explore your selling options
Work with a Zillow partner agent
Leverage their expertise and Zillow's premium Showcase listings to get your home seen by more buyers.
Get startedList with your own agent
Get your home in front of millions of buyers by listing it on Zillow.
Learn how to do itSell it yourself
Take full control of how buyers see your home on Zillow by listing For Sale by Owner (FSBO).
List your homeWhat's special
Zillow last checked:
Listing updated:
Listed by:
TERRI Hill 410-200-0626,
Builder Solutions Realty
Bought with:
Timothy Langhauser, 645107
Compass Home Group, LLC
Source: Bright MLS,MLS#: MDBC2124766
Facts & features
Interior
Bedrooms & bathrooms
- Bedrooms: 3
- Bathrooms: 4
- Full bathrooms: 3
- 1/2 bathrooms: 1
- Main level bathrooms: 1
Rooms
- Room types: Dining Room, Primary Bedroom, Bedroom 2, Bedroom 3, Kitchen, Great Room, Laundry, Recreation Room, Bathroom 2, Bathroom 3, Primary Bathroom, Half Bath
Primary bedroom
- Features: Flooring - Carpet, Walk-In Closet(s)
- Level: Upper
- Area: 182 Square Feet
- Dimensions: 13 X 14
Bedroom 2
- Features: Flooring - Carpet
- Level: Upper
- Area: 99 Square Feet
- Dimensions: 11 X 9
Bedroom 3
- Features: Flooring - Carpet
- Level: Upper
- Area: 90 Square Feet
- Dimensions: 10 X 9
Primary bathroom
- Features: Double Sink
- Level: Upper
Bathroom 2
- Features: Flooring - Vinyl
- Level: Upper
Bathroom 3
- Features: Flooring - Vinyl
- Level: Lower
Dining room
- Features: Flooring - HardWood
- Level: Main
- Area: 144 Square Feet
- Dimensions: 9 X 16
Great room
- Features: Flooring - Carpet
- Level: Main
- Area: 266 Square Feet
- Dimensions: 14 X 19
Half bath
- Level: Main
Kitchen
- Features: Flooring - HardWood
- Level: Main
- Area: 99 Square Feet
- Dimensions: 11 X 9
Laundry
- Features: Flooring - Vinyl
- Level: Upper
Recreation room
- Features: Flooring - Carpet, Bathroom - Tub Shower
- Level: Lower
- Area: 180 Square Feet
- Dimensions: 12 X 15
Heating
- Forced Air, Natural Gas
Cooling
- Central Air, Electric
Appliances
- Included: Microwave, Dishwasher, Disposal, Self Cleaning Oven, Oven/Range - Gas, Refrigerator, Stainless Steel Appliance(s), Electric Water Heater
- Laundry: Upper Level, Laundry Room
Features
- Dining Area, Family Room Off Kitchen, Open Floorplan, Eat-in Kitchen, Kitchen Island, Primary Bath(s), Pantry, Recessed Lighting, Bathroom - Tub Shower, Walk-In Closet(s), Upgraded Countertops, 9'+ Ceilings
- Flooring: Hardwood, Carpet, Vinyl
- Has basement: No
- Has fireplace: No
Interior area
- Total structure area: 2,135
- Total interior livable area: 2,135 sqft
- Finished area above ground: 2,135
Property
Parking
- Total spaces: 2
- Parking features: Garage Faces Front, Attached, Driveway
- Attached garage spaces: 1
- Uncovered spaces: 1
Accessibility
- Accessibility features: None
Features
- Levels: Three
- Stories: 3
- Pool features: None
Lot
- Size: 2,000 Square Feet
Details
- Additional structures: Above Grade
- Parcel number: 04112500016214
- Zoning: RES
- Special conditions: Standard
Construction
Type & style
- Home type: Townhouse
- Architectural style: Craftsman
- Property subtype: Townhouse
Materials
- Stone, Vinyl Siding
- Foundation: Slab
- Roof: Asphalt
Condition
- Excellent
- New construction: Yes
- Year built: 2024
Details
- Builder model: ABIGAIL
- Builder name: SAGE HOMES
Utilities & green energy
- Sewer: Public Sewer
- Water: Public
Community & HOA
Community
- Subdivision: None Available
HOA
- Has HOA: Yes
- HOA fee: $65 monthly
Location
- Region: White Marsh
Financial & listing details
- Price per square foot: $201/sqft
- Tax assessed value: $358,567
- Annual tax amount: $4,346
- Date on market: 4/25/2025
- Listing agreement: Exclusive Right To Sell
- Ownership: Fee Simple
Price history
| Date | Event | Price |
|---|---|---|
| 5/27/2025 | Sold | $430,030+0%$201/sqft |
Source:  Bright MLS #MDBC2124766 Report a problem Bright MLS #MDBC2124766 Report a problem | ||
| 4/25/2025 | Pending sale | $429,990+2.6%$201/sqft |
Source: Bright MLS #MDBC2124766 Report a problem | ||
| 7/30/2024 | Listing removed | -- |
Source: Bright MLS #MDBC2100942 Report a problem | ||
| 7/1/2024 | Listed for sale | $419,055$196/sqft |
Source: Bright MLS #MDBC2100942 Report a problem | ||
Public tax history
| Year | Property taxes | Tax assessment |
|---|---|---|
| 2025 | $4,346 +924.5% | $358,567 +924.5% |
| 2024 | $424 | $35,000 |
| 2023 | $424 | $35,000 |
| 2022 | $424 | $35,000 |
| 2021 | $424 | $35,000 |
Find assessor info on the county website
Neighborhood: 21162
Nearby homes
- $397,700-- bd-- ba1.9k sqft5918 Monk Ave, White Marsh, MD 21162Sold
- $393,950-- bd4 ba2.1k sqft5916 Monk Ave, White Marsh, MD 21162Sold
- $421,7004 bd4 ba1.9k sqft5914 Monk Ave, White Marsh, MD 21162Off Market
- $473,000-- bd-- ba2.3k sqft5924 Monk Ave, White Marsh, MD 21162Off Market
- $424,9903 bd4 ba2.1k sqft5928 Monk Ave #43, White Marsh, MD 21162Sold
- $470,700-- bd-- ba2.3k sqft5912 Monk Ave, White Marsh, MD 21162Off Market
- $408,900-- bd-- ba1.9k sqft5926 Monk Ave, White Marsh, MD 21162Off Market
- $419,1004 bd4 ba2k sqft5928 Monk Ave, White Marsh, MD 21162Off Market
Nearby schools
GreatSchools rating
- 6/10Vincent Farm Elementary SchoolGrades: PK-5Distance: 1.4 mi
- NANottingham Middle SchoolGrades: 6-8Distance: 4 mi
- 5/10Perry Hall High SchoolGrades: 9-12Distance: 3 mi
Schools provided by the listing agent
- Elementary: Vincent Farm
- Middle: Perry Hall
- High: Perry Hall
- District: Baltimore County Public Schools
Source: Bright MLS. This data may not be complete. We recommend contacting the local school district to confirm school assignments for this home.
Get a cash offer in 3 minutes
Find out how much your home could sell for in as little as 3 minutes with a no-obligation cash offer.
Estimated market value
$437,100
Get a cash offer in 3 minutes
Find out how much your home could sell for in as little as 3 minutes with a no-obligation cash offer.
Estimated market value
$437,100
- Maryland
- Baltimore County
- White Marsh
- 21162
- 5920 Monk Ave
Nearby cities
Nearby zip codes
Other White Marsh Topics
