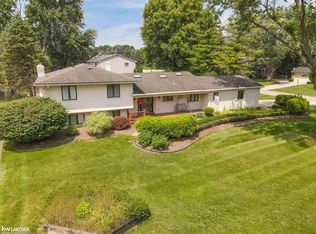
Welcome Home!! This beautifully updated 2,100 sq ft residence offers four spacious bedrooms and 2.5 baths, highlighted by an oversized, newly poured driveway ideal for multiple vehicles. A new front walkway and expansive back patio create the perfect setting for upscale outdoor entertaining. Inside, the kitchen features granite countertops paired with rich maple cabinetry, while the updated bathrooms add a refined, modern touch. Thoughtfully refreshed landscaping in both the front and backyard delivers exceptional curb appeal. Nestled on a quiet street and ideally located with a Blue Ribbon Award–winning Utica Community Schools elementary school at the end of the street, this home seamlessly blends elegance, comfort, and everyday convenience.
Sold for $429,500
$429,500
5920 Montgomery Dr, Utica, MI 48316
4beds
2,100sqft
Single Family Residence
Built in 1966
0.32 Acres Lot
$437,700 Zestimate®
$205/sqft
$2,830 Estimated rent
Home value
$437,700
$416,000 - $460,000
$2,830/mo
Zestimate® history
Owner options
List your home for rent
$2,830/mo
Rent Zestimate®
Find your next renter with Zillow Rental Manager. Plus, with online applications, you can quickly screen prospective tenants – for free.
$2,830/mo
Rent Zestimate®
Refinance and save
$2,833/mo
Est. payment
Refinancing to a lower rate could help reduce your monthly payments and save thousands over the life of the loan.
$2,833/mo
Est. payment
Explore your selling options
Work with a Zillow partner agent
Leverage their expertise and Zillow's premium Showcase listings to get your home seen by more buyers.
Get startedList with your own agent
Get your home in front of millions of buyers by listing it on Zillow.
Learn how to do itSell it yourself
Take full control of how buyers see your home on Zillow by listing For Sale by Owner (FSBO).
List your homeWhat's special
Zillow last checked:
Listing updated:
Listed by:
Michelle Jones 248-506-6735,
Caldera Real Estate Group
Bought with:
Katie Juliano, 6501403723
Berkshire Hathaway HomeServices Kee Realty Clinton
Source: Realcomp II,MLS#: 20261007025
Facts & features
Interior
Bedrooms & bathrooms
- Bedrooms: 4
- Bathrooms: 3
- Full bathrooms: 2
- 1/2 bathrooms: 1
Primary bedroom
- Level: Second
- Area: 180
- Dimensions: 15 X 12
Bedroom
- Level: Second
- Area: 120
- Dimensions: 12 X 10
Bedroom
- Level: Second
- Area: 135
- Dimensions: 15 X 9
Bedroom
- Level: Second
- Area: 130
- Dimensions: 13 X 10
Other
- Level: Second
Other
- Level: Second
Other
- Level: Entry
Dining room
- Level: Entry
- Area: 120
- Dimensions: 12 X 10
Family room
- Level: Entry
- Area: 240
- Dimensions: 20 X 12
Kitchen
- Level: Entry
- Area: 204
- Dimensions: 17 X 12
Living room
- Level: Entry
- Area: 204
- Dimensions: 17 X 12
Heating
- Forced Air, Natural Gas
Cooling
- Central Air
Features
- Basement: Unfinished
- Has fireplace: No
Interior area
- Total interior livable area: 2,100 sqft
- Finished area above ground: 2,100
Property
Parking
- Total spaces: 2
- Parking features: Two Car Garage, Attached
- Attached garage spaces: 2
Features
- Levels: Two
- Stories: 2
- Entry location: GroundLevelwSteps
- Pool features: None
Lot
- Size: 0.32 Acres
- Dimensions: 117 x 120
Details
- Parcel number: 0716302001
- Special conditions: Short Sale No,Standard
Construction
Type & style
- Home type: SingleFamily
- Architectural style: Colonial
- Property subtype: Single Family Residence
Materials
- Aluminum Siding, Brick
- Foundation: Basement, Poured
Condition
- New construction: No
- Year built: 1966
Utilities & green energy
- Sewer: Septic Tank
- Water: Public
Community & HOA
Community
- Subdivision: BROOKSIDE MANOR SUB
HOA
- Has HOA: No
Location
- Region: Utica
Financial & listing details
- Price per square foot: $205/sqft
- Tax assessed value: $97,042
- Annual tax amount: $3,041
- Date on market: 2/8/2026
- Cumulative days on market: 27 days
- Listing agreement: Exclusive Right To Sell
- Listing terms: Cash,Conventional,FHA
Price history
| Date | Event | Price |
|---|---|---|
| 3/26/2026 | Sold | $429,500$205/sqft |
Source:  Realcomp II #20261007025 Report a problem Realcomp II #20261007025 Report a problem | ||
| 3/3/2026 | Pending sale | $429,500$205/sqft |
Source: Realcomp II #20261007025 Report a problem | ||
| 2/8/2026 | Listed for sale | $429,500+130.9%$205/sqft |
Source: Realcomp II #20261007025 Report a problem | ||
| 8/6/2010 | Sold | $186,000$89/sqft |
Source:  MiRealSource #31013281 Report a problem MiRealSource #31013281 Report a problem | ||
Public tax history
Tax history is unavailable.
Neighborhood: 48316
Nearby homes
- $429,5004 bd2 ba2.1k sqft5920 Montgomery Rd, Shelby Township, MI 48316Sold
- $394,1003 bd2 ba1.8k sqft51830 Mound Rd, Shelby Township, MI 48316Off Market
- $350,0003 bd3 ba2.7k sqft5950 Cotswold Ct, Shelby Township, MI 48316Sold
- $410,5004 bd3 ba2k sqft5962 Cotswold Ct, Shelby Township, MI 48316Off Market
- $332,5003 bd2 ba1.3k sqft51808 Mound Rd, Shelby Township, MI 48316Off Market
- $380,5004 bd2 ba1.9k sqft5921 Montgomery Rd, Shelby Township, MI 48316Off Market
- $403,2004 bd2 ba1.9k sqft5939 Montgomery Rd, Shelby Township, MI 48316Off Market
- $408,0004 bd3 ba3.1k sqft5961 Montgomery Dr, Utica, MI 48316Sold
Nearby schools
GreatSchools rating
- 7/10Issac Monfort Elementary SchoolGrades: PK-6Distance: 0.3 mi
- 7/10Shelby Junior High SchoolGrades: 7-9Distance: 1.3 mi
- 9/10Utica High SchoolGrades: 9-12Distance: 2.4 mi
Get a cash offer in 3 minutes
Find out how much your home could sell for in as little as 3 minutes with a no-obligation cash offer.
Estimated market value
$437,700
Get a cash offer in 3 minutes
Find out how much your home could sell for in as little as 3 minutes with a no-obligation cash offer.
Estimated market value
$437,700
- Michigan
- Macomb County
- Shelby Township
- 48316
- 5920 Montgomery Dr
Nearby cities
Nearby zip codes
Other Shelby Township Topics
