Skip main navigation
Sold for $610,000
  • $610,000

    5920 N 10TH Avenue, Phoenix, AZ 85013

    4beds
    2baths
    1,891sqft
    Single Family Residence
    Built in 1949
    0.35 Acres Lot
    $599,900 Zestimate®
    $323/sqft
    $3,246 Estimated rent

    Home value

    $599,900

    $546,000 - $660,000

    $3,246/mo

    Zestimate® history
    Loading
    Loading...

    Owner options

    List your home for rent

    $3,246/mo

    Rent Zestimate®

    Find your next renter with Zillow Rental Manager. Plus, with online applications, you can quickly screen prospective tenants – for free.

    Learn more

    $3,246/mo

    Rent Zestimate®

    Refinance and save

    $3,474/mo

    Est. payment

    Refinancing to a lower rate could help reduce your monthly payments and save thousands over the life of the loan.

    See today's rates

    $3,474/mo

    Est. payment

    Explore your selling options

    Work with a Zillow partner agent

    Leverage their expertise and Zillow's premium Showcase listings to get your home seen by more buyers.

    Get started

    List with your own agent

    Get your home in front of millions of buyers by listing it on Zillow.

    Learn how to do it

    Sell it yourself

    Take full control of how buyers see your home on Zillow by listing For Sale by Owner (FSBO).

    List your home

    What's special

    Modern comfortsSpacious pantryVersatile denExpansive park-like groundsRenovated electrical systemsPicturesque and functional yard
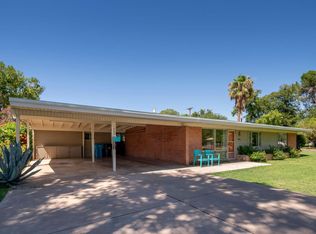
    SPACIOUS HOME ON EXPANSIVE PARK-LIKE GROUNDS-PERFECT FOR A GROWING FAMILY. Welcome to your dream property! Nestled on park-like grounds, this home is the ideal setting for a young growing family. With plenty of room to play, expand, or create your own vision, this property offers endless possibilities, including space for an ADU or future projects. The residence features 4b 2b, and a versatile den, ideal for a home office, playroom or creative space. A separate-entrance guest suite adds flexibility, perfect for visiting relatives or multigenerational living. Inside, enjoy modern comforts with renovated electrical systems, updated air conditioning, and a spacious pantry that's perfect for stocking up on essentials. A 2 car garage offers plenty of storage, while a future RV area ensures you're ready for family adventures. Outdoors, the park-like setting includes mature apple, lemon, and grapefruit trees, providing a picturesque and functional yard for kids to explore and play. With no HOA, this home offers the freedom to grow and personalize while maintaining its tranquil charm. Don't miss this incredible opportunity to create lasting memories in a space designed for family living and future potential!

    Zillow last checked:

    Listing updated:

    Listed by:

    Scott Biller 602-684-4066,

    HomeSmart

    Bought with:

    Julie Grahmann, BR008595000

    RE/MAX Excalibur

    Source: ARMLS,MLS#: 6795685MLS Logo

    Facts & features

    Interior

    Bedrooms & bathrooms
    • Bedrooms: 4
    • Bathrooms: 2
    Heating
    • Natural Gas
    Cooling
    • HVAC SEER Rating, Central Air, Ceiling Fan(s), Evaporative Cooling, Programmable Thmstat
    Appliances
    • Included: Dryer, Washer, Refrigerator, Dishwasher, Disposal, Electric Cooktop
    Features
    • Granite Counters, Breakfast Bar, 9+ Flat Ceilings, No Interior Steps, Vaulted Ceiling(s), Pantry, 3/4 Bath Master Bdrm
    • Flooring: Carpet, Tile
    • Windows: Solar Screens, Double Pane Windows
    • Has basement: No
    • Number of fireplaces: 1
    Interior area
    • Total structure area: 1,891
    • Total interior livable area: 1,891 sqft

    Property

    Parking
    • Total spaces: 4
    • Parking features: Garage Door Opener
    • Garage spaces: 2
    • Uncovered spaces: 2
    Accessibility
    • Accessibility features: Zero-Grade Entry
    Features
    • Stories: 1
    • Patio & porch: Covered, Patio
    • Exterior features: Playground
    • Pool features: None
    • Spa features: None
    • Fencing: Block
    Lot
    • Size: 0.35 Acres
    • Features: Corner Lot, Grass Front, Grass Back, Irrigation Front, Irrigation Back
    Details
    • Parcel number: 15632022

    Construction

    Type & style
    • Home type: SingleFamily
    • Architectural style: Other
    • Property subtype: Single Family Residence
    Materials
    • Painted, Block
    • Roof: Foam
    Condition
    • Year built: 1949

    Utilities & green energy

    • Sewer: Public Sewer
    • Water: City Water

    Community & neighborhood

    Location
    • Region: Phoenix
    • Subdivision: SUN VIEW ESTATES

    Other

    Other facts
    • Listing terms: Cash,Conventional
    • Ownership: Fee Simple

    Price history

    DateEventPrice
    5/8/2025Sold$610,000-10.8%$323/sqft
    Source: ARMLS #6795685 Report a problem
    3/15/2025Price change$684,000-0.7%$362/sqft
    Source: ARMLS #6795685 Report a problem
    2/28/2025Price change$689,000-0.7%$364/sqft
    Source: ARMLS #6795685 Report a problem
    2/21/2025Price change$694,000-0.7%$367/sqft
    Source: ARMLS #6795685 Report a problem
    2/15/2025Price change$699,000-2%$370/sqft
    Source: ARMLS #6795685 Report a problem
    2/8/2025Price change$713,000-1.5%$377/sqft
    Source: ARMLS #6795685 Report a problem
    1/30/2025Price change$724,000-1.4%$383/sqft
    Source: ARMLS #6795685 Report a problem
    1/18/2025Price change$734,000-0.7%$388/sqft
    Source: ARMLS #6795685 Report a problem
    1/4/2025Price change$739,000-1.4%$391/sqft
    Source: ARMLS #6795685 Report a problem
    12/23/2024Price change$749,126-3.2%$396/sqft
    Source: ARMLS #6795685 Report a problem
    12/19/2024Listed for sale$774,000+100.5%$409/sqft
    Source: ARMLS #6795685 Report a problem
    5/9/2019Sold$386,000-8.7%$204/sqft
    Source: ARMLS #5902289 Report a problem
    3/28/2019Listed for sale$423,000$224/sqft
    Source: Infill Realty Services #5902289 Report a problem

    Public tax history

    YearProperty taxesTax assessment
    2025$2,431 +3.6%$53,610 -2.3%
    2024$2,347 +3.9%$54,870 +184.3%
    2023$2,260 -2.8%$19,300 -43.8%
    2022$2,324 -0.3%$34,320 +10.1%
    2021$2,333 +4.3%$31,170 -1.7%
    2020$2,236 +3.6%$31,710 +3.8%
    2019$2,158 $30,550 +5.9%
    2018$2,158 +4.8%$28,850 +3.7%
    2017$2,059 +12.6%$27,810 +12.6%
    2016$1,829 +8%$24,700 +43.4%
    2015$1,693 $17,230 +31.7%
    2014-- $13,080 +15.6%
    2013-- $11,310 -23.9%
    2012-- $14,860 -14%
    2011-- $17,280 -7.6%
    2010-- $18,710 -29.8%
    2009-- $26,670 -22.7%
    2008-- $34,500 +13.5%
    2007-- $30,400 +55.9%
    2006-- $19,500
    2005-- $19,500 +46.6%
    2004-- $13,300
    2003-- $13,300 +19.3%
    2002-- $11,150

    Find assessor info on the county website

    Neighborhood: Alhambra

    Nearby schools

    GreatSchools rating
    Schools provided by the listing agent
    • Elementary: Solano School
    • Middle: Osborn Middle School
    • High: Central High School
    • District: Osborn Elementary District

    Source: ARMLS. This data may not be complete. We recommend contacting the local school district to confirm school assignments for this home.

    Get a cash offer in 3 minutes
    Find out how much your home could sell for in as little as 3 minutes with a no-obligation cash offer.
    Estimated market value
    $599,900
    Get a cash offer in 3 minutes
    Find out how much your home could sell for in as little as 3 minutes with a no-obligation cash offer.
    Estimated market value
    $599,900