Modern Farmhouse in Tiffany Greens! This Distinctive Homes by J& K 1.5 Story blends a variety of newest styles and materials without leaving its traditional roots. Stepping inside this impressive property you will notice wood flooring, floor to ceiling stone fireplace, wood beams and impressive architecture. Escape from the workday by enjoying the large jetted tub in the master bathroom, also note the double bachelor height sinks, granite counters, newly tiled shower & beautiful tile flooring. The master bathroom houses a large walk-in closet w/ built-in cabinets. The Sellers have paid attention to all the details including lighting fixtures & hardware. At the center of this impressive home, is the kitchen with granite countertops, a large granite breakfast bar, custom cabinetry, and a walk-in pantry. The home was built with an emphasis on the open space concept-from the great room with a floor to ceiling stone gas fireplace, a living room wall of windows, a large formal dining area & breakfast nook accented by a stone wall and rustic light sconces. Upstairs offers a bonus area that has a loft with balcony overlooking the main floor. You will also find three large bedrooms, one is an ensuite w/shower, the other two share a Hollywood bathroom. If you want to watch a Chiefs or Royals game, go no further than the large, finished walkout basement with a rec room w/projector & a extra large screen that stay. Cozy up to granite counter wet bar for a drink out of the fridge to celebrate the Chiefs win. Step outside while your friends & family compete on best shot on your own putting green! Enjoy your evening on the expanded patio or the covered deck that overlooks the beautifully large landscaped yard. The Seller's didn't leave the garage out of the upgrade picture--note the epoxied garage floors and built-in cabinets. Home has plantation shutters, wet bar dishwasher, expanded front porch &patio, custom master drapes, basement blinds, a custom front door and hot tub.
Sold
Price Unknown
5920 NW 107th St, Kansas City, MO 64154
5beds
4,408sqft
Single Family Residence
Built in 2015
0.46 Acres Lot
$780,200 Zestimate®
$--/sqft
$4,545 Estimated rent
Home value
$780,200
$741,000 - $819,000
$4,545/mo
Zestimate® history
Owner options
List your home for rent
$4,545/mo
Rent Zestimate®
Find your next renter with Zillow Rental Manager. Plus, with online applications, you can quickly screen prospective tenants – for free.
$4,545/mo
Rent Zestimate®
Refinance and save
$1,247/mo
Est. payment
Refinancing to a lower rate could help reduce your monthly payments and save thousands over the life of the loan.
$1,247/mo
Est. payment
Explore your selling options
Work with a Zillow partner agent
Leverage their expertise and Zillow's premium Showcase listings to get your home seen by more buyers.
Get startedList with your own agent
Get your home in front of millions of buyers by listing it on Zillow.
Learn how to do itSell it yourself
Take full control of how buyers see your home on Zillow by listing For Sale by Owner (FSBO).
List your homeWhat's special
Zillow last checked:
Listing updated:
Listed by:
Berry Long 816-718-2963,
Realty Executives
Bought with:
Berry Long, 1999121638
Realty Executives
Source: Heartland MLS as distributed by MLS GRID,MLS#: 2457191
Facts & features
Interior
Bedrooms & bathrooms
- Bedrooms: 5
- Bathrooms: 5
- Full bathrooms: 4
- 1/2 bathrooms: 1
Primary bedroom
- Level: First
- Area: 224 Square Feet
- Dimensions: 16 x 14
Bedroom 2
- Features: All Carpet, Walk-In Closet(s)
- Level: Second
- Area: 169 Square Feet
- Dimensions: 13 x 13
Bedroom 3
- Features: All Carpet, Walk-In Closet(s)
- Level: Second
- Area: 143 Square Feet
- Dimensions: 13 x 11
Bedroom 4
- Features: All Carpet, Walk-In Closet(s)
- Level: Second
- Area: 143 Square Feet
- Dimensions: 13 x 11
Primary bathroom
- Features: Ceramic Tiles, Double Vanity, Separate Shower And Tub
- Level: First
- Area: 176 Square Feet
- Dimensions: 16 x 11
Bathroom 2
- Features: Ceramic Tiles, Double Vanity, Shower Over Tub
- Level: Second
- Area: 66 Square Feet
- Dimensions: 11 x 6
Bathroom 3
- Features: Ceramic Tiles, Shower Over Tub
- Level: Second
- Area: 40 Square Feet
- Dimensions: 8 x 5
Breakfast room
- Level: First
- Area: 96 Square Feet
- Dimensions: 12 x 8
Dining room
- Level: First
- Area: 210 Square Feet
- Dimensions: 15 x 14
Great room
- Features: Ceiling Fan(s), Fireplace, Kitchen Island
- Level: First
- Area: 272 Square Feet
- Dimensions: 17 x 16
Half bath
- Level: First
- Area: 30 Square Feet
- Dimensions: 6 x 5
Kitchen
- Features: Kitchen Island, Pantry
- Level: First
- Area: 196 Square Feet
- Dimensions: 14 x 14
Laundry
- Features: Built-in Features, Ceramic Tiles
- Level: First
- Area: 60 Square Feet
- Dimensions: 10 x 6
Loft
- Features: All Carpet, Built-in Features
- Level: Second
- Area: 187 Square Feet
- Dimensions: 17 x 11
Other
- Features: Built-in Features
- Level: First
- Area: 80 Square Feet
- Dimensions: 10 x 8
Heating
- Forced Air, Heatpump/Gas
Cooling
- Electric
Appliances
- Included: Microwave, Built-In Electric Oven, Gas Range, Washer
- Laundry: Main Level, Off The Kitchen
Features
- Kitchen Island, Pantry, Stained Cabinets, Vaulted Ceiling(s), Walk-In Closet(s)
- Flooring: Carpet, Wood
- Windows: Thermal Windows
- Basement: Finished,Walk-Out Access
- Number of fireplaces: 1
- Fireplace features: Gas Starter, Great Room
Interior area
- Total structure area: 4,408
- Total interior livable area: 4,408 sqft
- Finished area above ground: 2,995
- Finished area below ground: 1,413
Property
Parking
- Total spaces: 3
- Parking features: Attached, Garage Faces Front
- Attached garage spaces: 3
Features
- Patio & porch: Covered, Patio, Porch
- Exterior features: Sat Dish Allowed
- Spa features: Bath
Lot
- Size: 0.46 Acres
- Features: City Lot, Level
Details
- Parcel number: 999999
Construction
Type & style
- Home type: SingleFamily
- Architectural style: Contemporary,Traditional
- Property subtype: Single Family Residence
Materials
- Stucco
- Roof: Tile
Condition
- Year built: 2015
Details
- Builder model: Brogan
- Builder name: Distinctive J&K
Utilities & green energy
- Sewer: Public Sewer
- Water: Public
Community & HOA
Community
- Subdivision: Tiffany Greens
HOA
- Has HOA: Yes
- Amenities included: Clubhouse, Exercise Room, Golf Course, Party Room, Pool
- Services included: Trash
- HOA fee: $1,247 annually
- HOA name: First Service
Location
- Region: Kansas City
Financial & listing details
- Tax assessed value: $505,348
- Annual tax amount: $6,858
- Date on market: 9/30/2023
- Listing terms: Cash,Conventional
- Ownership: Private
- Road surface type: Paved
Price history
| Date | Event | Price |
|---|---|---|
| 2/27/2024 | Sold | -- |
Source:  Heartland MLS as distributed by MLS GRID #2457191 Report a problem Heartland MLS as distributed by MLS GRID #2457191 Report a problem | ||
| 9/30/2023 | Contingent | $759,900$172/sqft |
Source: Heartland MLS as distributed by MLS GRID #2457191 Report a problem | ||
| 9/30/2023 | Listed for sale | $759,900$172/sqft |
Source: Heartland MLS as distributed by MLS GRID #2457191 Report a problem | ||
| 5/21/2015 | Sold | -- |
Source: Heartland MLS as distributed by MLS GRID #1918108 Report a problem | ||
Public tax history
| Year | Property taxes | Tax assessment |
|---|---|---|
| 2025 | $7,617 +5.8% | $96,016 |
| 2024 | $7,201 +0.1% | $96,016 |
| 2023 | $7,193 +4.9% | $96,016 +8.2% |
| 2022 | $6,858 -0.3% | $88,739 |
| 2021 | $6,879 +9.9% | $88,739 +11.5% |
| 2020 | $6,262 | $79,608 |
| 2018 | -- | $79,608 |
| 2017 | $6,123 +1% | $79,608 |
| 2016 | $6,062 +60.7% | $79,608 |
| 2015 | $3,772 | $79,608 +949.5% |
| 2013 | $3,772 | $7,585 |
| 2012 | -- | $7,585 -42.9% |
| 2011 | -- | $13,281 -22.2% |
| 2010 | -- | $17,081 |
| 2009 | -- | $17,081 |
Find assessor info on the county website
Neighborhood: Kansas City International
Nearby homes
- $--4 bd3 ba2.8k sqft5908 NW 107th St, Kansas City, MO 64154Sold
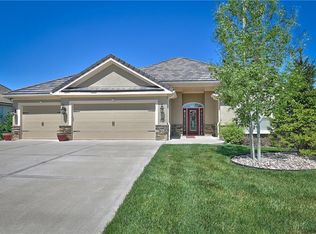
- $--4 bd4 ba3.3k sqft5904 NW 107th St, Kansas City, MO 64154Sold
- $665,1004 bd4 ba1.6k sqft5900 NW 107th St, Kansas City, MO 64154Off Market
- $669,0004 bd3 ba2.9k sqft5912 NW 107th St, Kansas City, MO 64154Off Market
- $738,4004 bd4 ba3.1k sqft5905 NW 107th St, Kansas City, MO 64154Off Market
- $652,0004 bd3 ba3.2k sqft10643 N Dalton Ave, Kansas City, MO 64154Off Market
- $659,1005 bd3 ba3.3k sqft5909 NW 107th St, Kansas City, MO 64154Off Market
- $699,2005 bd4 ba2.6k sqft5901 NW 107th St, Kansas City, MO 64154Off Market
Nearby schools
GreatSchools rating
- 7/10Barry SchoolGrades: PK-5Distance: 3.4 mi
- 6/10Platte Purchase Middle SchoolGrades: 6-8Distance: 2.9 mi
- 6/10Platte County High SchoolGrades: 9-12Distance: 8.2 mi
Schools provided by the listing agent
- Elementary: Barry Elementary
- Middle: Barry Middle
- High: Platte County R-III
Source: Heartland MLS as distributed by MLS GRID. This data may not be complete. We recommend contacting the local school district to confirm school assignments for this home.
Get a cash offer in 3 minutes
Find out how much your home could sell for in as little as 3 minutes with a no-obligation cash offer.
Estimated market value
$780,200
Get a cash offer in 3 minutes
Find out how much your home could sell for in as little as 3 minutes with a no-obligation cash offer.
Estimated market value
$780,200
- Missouri
- Platte County
- Kansas City
- 64154
- Kansas City International
- 5920 NW 107th St
Nearby cities
Nearby neighborhoods
Nearby zip codes
Other Kansas City Topics
