***Offer received. Offer dealine is Friday, 8/30 @ noon.*** You don't want to miss this beauty! Exceptionally maintained home with expanded kitchen/dining room addition. If you love to cook this gourmet kitchen is a chef's dream! Tons of counter space, upgraded stainless steel appliances and loads of pantry space complete this room. It's perfect for entertaining and will definitely be the gathering place during get-togethers. The adjacent dining room easily accommodates a large table for holiday dinners and is open to the formal living room seating area. During winter nights the family room is a wonderful place to cozy up to the fireplace and read a good book or enjoy a suspenseful movie. The second floor is where all 4 bedrooms are located - the primary bedroom has a walk-in closet outfitted with a California Closet system and it's own full bathroom with stall shower. Rounding out the second floor is a full bathroom with a tub/shower and (3) spacious bedrooms with ample closets. Invite your friends over during football season and take advantage of the large finished rec room. You can watch the big game and partake in your favorite beverage at the bar! Don't worry, there's plenty of space for all your toys in the separate storage room and if you have hobbies or like to tinker around, there is a separate workshop room that leads directly outside to the rear yard for your convenience. The rear yard is fully fenced so the fur babies and/or young ones can play safely without worry. Carry the party outside on the huge maintenance-free deck or paver patio below. This home is conveniently located within walking distance of several parks, close to schools, shopping and major roadways. Don't wait because this one is sure to check off all the must-haves on your list!
Sold for $424,990
$424,990
5920 Palmer Dr, Harrisburg, PA 17112
4beds
3,231sqft
Single Family Residence
Built in 1993
10,454 Square Feet Lot
$483,900 Zestimate®
$132/sqft
$3,252 Estimated rent
Home value
$483,900
$460,000 - $508,000
$3,252/mo
Zestimate® history
Owner options
List your home for rent
$3,252/mo
Rent Zestimate®
Find your next renter with Zillow Rental Manager. Plus, with online applications, you can quickly screen prospective tenants – for free.
$3,252/mo
Rent Zestimate®
Refinance and save
$2,752/mo
Est. payment
Refinancing to a lower rate could help reduce your monthly payments and save thousands over the life of the loan.
$2,752/mo
Est. payment
Explore your selling options
Work with a Zillow partner agent
Leverage their expertise and Zillow's premium Showcase listings to get your home seen by more buyers.
Get startedList with your own agent
Get your home in front of millions of buyers by listing it on Zillow.
Learn how to do itSell it yourself
Take full control of how buyers see your home on Zillow by listing For Sale by Owner (FSBO).
List your homeWhat's special
Zillow last checked:
Listing updated:
Listed by:
Nicole Straub 610-698-4475,
Iron Valley Real Estate of Central PA,
Listing Team: The Fred Lynn Team
Bought with:
Collin Boyer, RS353567
Real of Pennsylvania
Source: Bright MLS,MLS#: PADA2037572
Facts & features
Interior
Bedrooms & bathrooms
- Bedrooms: 4
- Bathrooms: 3
- Full bathrooms: 2
- 1/2 bathrooms: 1
- Main level bathrooms: 1
Rooms
- Room types: Living Room, Dining Room, Primary Bedroom, Bedroom 2, Bedroom 3, Bedroom 4, Kitchen, Family Room, Laundry, Recreation Room, Storage Room, Workshop, Bathroom 1, Bathroom 3, Primary Bathroom
Basement
- Area: 1080
Heating
- Heat Pump, Baseboard, Electric
Cooling
- Central Air, Electric
Appliances
- Included: Microwave, Built-In Range, Cooktop, Dishwasher, Disposal, Dryer, Energy Efficient Appliances, Oven, Stainless Steel Appliance(s), Oven/Range - Electric, Washer, Water Heater, Electric Water Heater
- Laundry: Lower Level, Laundry Room
Features
- Bar, Combination Dining/Living, Combination Kitchen/Dining, Dining Area, Family Room Off Kitchen, Floor Plan - Traditional, Formal/Separate Dining Room, Kitchen - Gourmet, Kitchen Island, Eat-in Kitchen, Pantry, Primary Bath(s), Recessed Lighting, Bathroom - Stall Shower, Bathroom - Tub Shower, Upgraded Countertops, Walk-In Closet(s)
- Flooring: Carpet, Ceramic Tile, Hardwood, Laminate, Vinyl, Wood
- Windows: Replacement, Window Treatments
- Basement: Heated,Interior Entry,Exterior Entry,Partially Finished,Rear Entrance,Walk-Out Access,Windows,Side Entrance,Workshop
- Number of fireplaces: 1
- Fireplace features: Brick, Glass Doors, Wood Burning, Mantel(s)
Interior area
- Total structure area: 3,231
- Total interior livable area: 3,231 sqft
- Finished area above ground: 2,151
- Finished area below ground: 1,080
Property
Parking
- Total spaces: 6
- Parking features: Built In, Garage Faces Front, Garage Door Opener, Inside Entrance, Attached, Driveway, On Street
- Attached garage spaces: 2
- Uncovered spaces: 4
Accessibility
- Accessibility features: None
Features
- Levels: Two
- Stories: 2
- Patio & porch: Deck, Patio
- Exterior features: Extensive Hardscape, Sidewalks, Satellite Dish, Street Lights
- Pool features: None
- Fencing: Back Yard,Vinyl,Picket
Lot
- Size: 10,454 Square Feet
- Features: Front Yard, Landscaped, Rear Yard, SideYard(s)
Details
- Additional structures: Above Grade, Below Grade
- Parcel number: 350950800000000
- Zoning: RESIDENTIAL
- Special conditions: Standard
Construction
Type & style
- Home type: SingleFamily
- Architectural style: Colonial,Traditional
- Property subtype: Single Family Residence
Materials
- Vinyl Siding, Stone
- Foundation: Block
- Roof: Pitched,Shingle
Condition
- Excellent
- New construction: No
- Year built: 1993
Utilities & green energy
- Sewer: Public Sewer
- Water: Public
Community & HOA
Community
- Subdivision: Meadow Brook
HOA
- Has HOA: No
Location
- Region: Harrisburg
- Municipality: LOWER PAXTON TWP
Financial & listing details
- Price per square foot: $132/sqft
- Tax assessed value: $189,300
- Annual tax amount: $5,093
- Date on market: 8/26/2024
- Listing agreement: Exclusive Right To Sell
- Inclusions: Refrigerator, Washer, Dryer, All Bar Stools, Tv In Kitchen, All Window Treatments
- Exclusions: Safe In Primary Closet, All Bathroom Hanging Cabinets
- Ownership: Fee Simple
Price history
| Date | Event | Price |
|---|---|---|
| 10/18/2024 | Sold | $424,990+0%$132/sqft |
Source:  Bright MLS #PADA2037572 Report a problem Bright MLS #PADA2037572 Report a problem | ||
| 9/2/2024 | Pending sale | $424,900$132/sqft |
Source: Bright MLS #PADA2037572 Report a problem | ||
| 8/27/2024 | Listed for sale | $424,900$132/sqft |
Source: Bright MLS #PADA2037572 Report a problem | ||
Public tax history
| Year | Property taxes | Tax assessment |
|---|---|---|
| 2025 | $5,494 +7.8% | $189,300 |
| 2023 | $5,096 | $189,300 |
| 2022 | $5,096 +0.7% | $189,300 |
| 2021 | $5,063 +188.1% | $189,300 |
| 2020 | $1,757 +1.2% | $189,300 |
| 2019 | $1,737 -63.3% | $189,300 |
| 2018 | $4,738 | $189,300 |
| 2017 | -- | $189,300 |
| 2016 | -- | $189,300 |
| 2015 | -- | $189,300 |
| 2014 | -- | $189,300 +18.1% |
| 2013 | -- | $160,300 |
| 2012 | -- | $160,300 |
| 2011 | -- | $160,300 |
| 2010 | -- | $160,300 |
| 2008 | -- | $160,300 |
| 2007 | -- | $160,300 |
| 2006 | -- | $160,300 |
Find assessor info on the county website
Neighborhood: Paxtonia
Nearby homes
- $457,1004 bd3 ba1.9k sqft5922 Palmer Dr, Harrisburg, PA 17112Off Market
- $441,2504 bd4 ba2.3k sqft5918 Palmer Dr, Harrisburg, PA 17112Sold
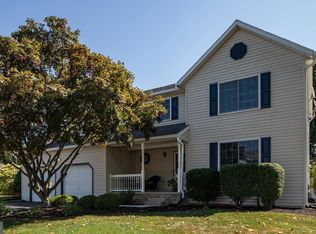
- $431,3004 bd2 ba1.9k sqft5913 Palmer Dr, Harrisburg, PA 17112Off Market

- $365,8004 bd2 ba1.5k sqft5911 Palmer Dr, Harrisburg, PA 17112Off Market
- $380,6004 bd2 ba1.7k sqft5924 Palmer Dr, Harrisburg, PA 17112Off Market
- $406,3004 bd2 ba2.1k sqft5916 Palmer Dr, Harrisburg, PA 17112Off Market
- $511,9004 bd3 ba3k sqft6038 Mayfair Dr, Harrisburg, PA 17112Off Market
- $492,9004 bd3 ba2.2k sqft6056 Mayfair Dr, Harrisburg, PA 17112Off Market
Nearby schools
GreatSchools rating
- 8/10Paxtonia El SchoolGrades: K-5Distance: 0.5 mi
- 7/10Central Dauphin Middle SchoolGrades: 6-8Distance: 2 mi
- 5/10Central Dauphin Senior High SchoolGrades: 9-12Distance: 2.8 mi
Schools provided by the listing agent
- High: Central Dauphin
- District: Central Dauphin
Source: Bright MLS. This data may not be complete. We recommend contacting the local school district to confirm school assignments for this home.


Get pre-qualified for a loan
At Zillow Home Loans, we can pre-qualify you in as little as 5 minutes with no impact to your credit score.An equal housing lender. NMLS #10287.
Sell for more on Zillow
Get a Zillow Showcase℠ listing at no additional cost and you could sell for .
$483,900
2% more
+$9,678
With Zillow Showcase(estimated)
$493,578
- Pennsylvania
- Dauphin County
- Harrisburg
- 17112
- Paxtonia
- 5920 Palmer Dr
Nearby cities
Nearby neighborhoods
Nearby zip codes
Other Harrisburg Topics
