Skip main navigation
Sold for $327,500
  • $327,500

    5920 Passage Creek Dr #1706, Dublin, OH 43016

    2beds
    1,900sqft
    Condominium
    Built in 2009
    -- sqft lot
    $-- Zestimate®
    $172/sqft
    $2,340 Estimated rent

    Home value

    Not available

    Estimated sales range

    Not available

    $2,340/mo

    Zestimate® history
    Loading
    Loading...

    Owner options

    List your home for rent

    $2,340/mo

    Rent Zestimate®

    Find your next renter with Zillow Rental Manager. Plus, with online applications, you can quickly screen prospective tenants – for free.

    Learn more

    $2,340/mo

    Rent Zestimate®

    Refinance and save

    $2,554/mo

    Est. payment

    Refinancing to a lower rate could help reduce your monthly payments and save thousands over the life of the loan.

    See today's rates

    $2,554/mo

    Est. payment

    Explore your selling options

    Work with a Zillow partner agent

    Leverage their expertise and Zillow's premium Showcase listings to get your home seen by more buyers.

    Get started

    List with your own agent

    Get your home in front of millions of buyers by listing it on Zillow.

    Learn how to do it

    Sell it yourself

    Take full control of how buyers see your home on Zillow by listing For Sale by Owner (FSBO).

    List your home

    What's special

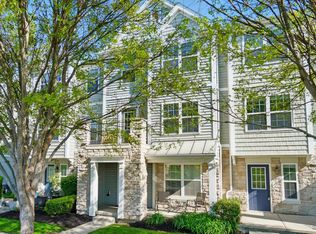
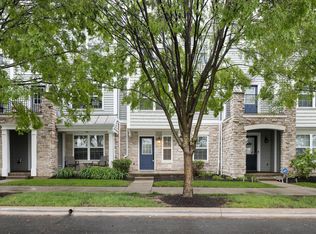
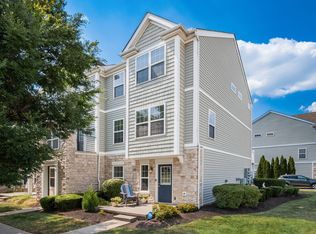
    Welcome to this beautifully updated, move-in-ready home where nearly every detail has been thoughtfully refreshed. Filled with abundant natural light, this home features two spacious bedrooms, each with its own private bathroom--perfect for comfort and privacy. The kitchen shines with granite countertops, a classic subway tile backsplash, and a newer dishwasher, creating a stylish and functional space for everyday living. Modern conveniences include a Vector security system, MyQ smartphone garage control, Ecobee smart thermostat, and Ring video monitoring for added peace of mind. Recent updates continue throughout the home, including an updated owner's suite vanity, refreshed second-floor bathroom, renovated laundry room, and updated light fixtures. The entire interior has been freshly painted and features brand-new carpeting, along with updated flooring in both the first-floor and third-floor bathrooms. Step outside to enjoy the front patio with low-maintenance Trex decking--perfect for relaxing or entertaining. Additional improvements include a radon mitigation system installed in 2021. Ideally located within walking distance to Giant Eagle, the community clubhouse, pool, fitness center, playground, volleyball court, and fire pit, this end-unit home offers both convenience and lifestyle. Enjoy the added benefit of green space in both the front and back, providing a peaceful and open setting.

    Zillow last checked:

    Listing updated:

    Listed by:

    Mark D Hutchison 614-620-5577,

    Red 1 Realty

    Bought with:

    Leah A Bastin, 2012003311

    Cutler Real Estate

    Source: Columbus and Central Ohio Regional MLS ,MLS#: 226007945MLS Logo

    Facts & features

    Interior

    Bedrooms & bathrooms
    • Bedrooms: 2
    • Bathrooms: 3
    • Full bathrooms: 2
    • 1/2 bathrooms: 1
    Heating
    • Forced Air
    Cooling
    • Central Air
    Appliances
    • Included: Dishwasher, Electric Range, Microwave, Refrigerator
    Features
    • Flooring: Wood, Carpet
    • Windows: Insulated Windows
    • Common walls with other units/homes: End Unit,1 Common Wall
    Interior area
    • Total structure area: 1,900
    • Total interior livable area: 1,900 sqft

    Property

    Parking
    • Total spaces: 2
    • Parking features: Garage Door Opener, Attached
    • Attached garage spaces: 2
    Features
    • Levels: Three Or More
    • Patio & porch: Patio
    • Exterior features: Balcony
    Lot
    • Size: 871 Square Feet
    Details
    • Parcel number: 010288530

    Construction

    Type & style
    • Home type: Condo
    • Property subtype: Condominium
    Materials
    • Foundation: Slab
    Condition
    • New construction: No
    • Year built: 2009

    Utilities & green energy

    • Sewer: Public Sewer
    • Water: Public

    Community & HOA

    Community
    • Subdivision: METROPOLITAN TOWNHOME CONDOMINIUM AT HAYDENS CROSSING II
    HOA
    • Has HOA: Yes
    • Amenities included: Clubhouse, Fitness Center, Outdoor Sports Area, Park, Pool, Sidewalk
    • Services included: Maintenance Grounds, Insurance, Trash, Snow Removal
    • HOA fee: $370 monthly
    Location
    • Region: Dublin

    Financial & listing details

    • Price per square foot: $172/sqft
    • Annual tax amount: $4,517
    • Date on market: 3/22/2026
    • Listing terms: VA Loan,FHA,Conventional

    Price history

    DateEventPrice
    4/24/2026Sold$327,500-2.2%$172/sqft
    Source: Columbus and Central Ohio Regional MLS #226007945 Report a problem
    4/19/2026Pending sale$335,000$176/sqft
    Source: Columbus and Central Ohio Regional MLS #226007945 Report a problem
    3/23/2026Contingent$335,000$176/sqft
    Source: Columbus and Central Ohio Regional MLS #226007945 Report a problem
    3/22/2026Listed for sale$335,000+32.4%$176/sqft
    Source: Columbus and Central Ohio Regional MLS #226007945 Report a problem
    4/30/2021Sold$253,000+12.4%$133/sqft
    Source: Columbus and Central Ohio Regional MLS #221008196 Report a problem
    3/28/2021Contingent$225,000$118/sqft
    Source: Columbus and Central Ohio Regional MLS #221008196 Report a problem
    3/26/2021Listed for sale$225,000$118/sqft
    Source: Columbus and Central Ohio Regional MLS #221008196 Report a problem

    Public tax history

    Tax history is unavailable.

    Neighborhood: Tuttle West

    Nearby schools

    GreatSchools rating
    Get pre-qualified for a loan
    At Zillow Home Loans, we can pre-qualify you in as little as 5 minutes with no impact to your credit score.

    An equal housing lender. NMLS #10287.