Discover this stunning Fairfield Harbour home, offering a perfect blend of elegance and comfort. Step onto the charming covered front porch and walk into a bright and spacious living area with vaulted ceilings and a striking two-story stone gas fireplace, flanked by built-in cabinets for added storage and style. Double-stacked windows flood the living room with natural light, creating a warm and inviting atmosphere. Custom blinds are installed throughout the home for added privacy and style.
The open-concept kitchen overlooks the living area and features a large island, ample counter and cabinet space, and a massive walk-in pantry with plenty of shelving. A gas cooktop with a double wall oven makes this kitchen a dream for any chef. Off the entrance, you'll find a versatile space that can serve as a home office or formal dining room. A mudroom and laundry room provide additional convenience, and with an acceptable offer, the washer and dryer convey.
The main-level primary suite is designed for relaxation, featuring a spa-like bath with a soaking tub and a separate walk-in tile shower. Two spacious closets offer plenty of storage. Upstairs, you'll find three generously sized bedrooms, two full bathrooms, and a flex space perfect for a home office, game area, or media room.
Enjoy the outdoors with a composite deck that extends from the kitchen area, leading into a large backyard, ideal for entertaining or unwinding in a peaceful setting. The dishwasher and hot water tank are both less than a year old for added peace of mind. Additionally, mounted TV and large mirrors in the living room all convey.
Don't miss out on this exceptional home—schedule your showing today!
Sold for $395,000
$395,000
5920 Santo Domingo Court, New Bern, NC 28560
4beds
2,794sqft
Single Family Residence
Built in 2016
0.36 Acres Lot
$396,200 Zestimate®
$141/sqft
$2,756 Estimated rent
Home value
$396,200
$357,000 - $440,000
$2,756/mo
Zestimate® history
Owner options
List your home for rent
$2,756/mo
Rent Zestimate®
Find your next renter with Zillow Rental Manager. Plus, with online applications, you can quickly screen prospective tenants – for free.
$2,756/mo
Rent Zestimate®
Refinance and save
$2,327/mo
Est. payment
Refinancing to a lower rate could help reduce your monthly payments and save thousands over the life of the loan.
$2,327/mo
Est. payment
Explore your selling options
Work with a Zillow partner agent
Leverage their expertise and Zillow's premium Showcase listings to get your home seen by more buyers.
Get startedList with your own agent
Get your home in front of millions of buyers by listing it on Zillow.
Learn how to do itSell it yourself
Take full control of how buyers see your home on Zillow by listing For Sale by Owner (FSBO).
List your homeWhat's special
Two-story stone gas fireplaceComposite deckCovered front porchHome officeFlex spaceVaulted ceilingsWalk-in tile shower
Zillow last checked:
Listing updated:
Listed by:
Scott Allenspach 973-271-1754,
Keller Williams Realty
Bought with:
Toyna Treadway, 355748
COLDWELL BANKER SEA COAST ADVANTAGE
Source: Hive MLS,MLS#: 100491005 Originating MLS: Neuse River Region Association of Realtors
Originating MLS: Neuse River Region Association of RealtorsFacts & features
Interior
Bedrooms & bathrooms
- Bedrooms: 4
- Bathrooms: 4
- Full bathrooms: 3
- 1/2 bathrooms: 1
Rooms
- Room types: Dining Room
Primary bedroom
- Level: Primary Living Area
Dining room
- Features: Formal, Eat-in Kitchen
Heating
- Heat Pump, Electric
Cooling
- Central Air
Appliances
- Included: Gas Cooktop, Built-In Microwave, Washer, Refrigerator, Dryer, Double Oven, Dishwasher
- Laundry: Dryer Hookup, Washer Hookup, Laundry Room
Features
- Master Downstairs, Walk-in Closet(s), Vaulted Ceiling(s), Tray Ceiling(s), Mud Room, Kitchen Island, Ceiling Fan(s), Pantry, Walk-in Shower, Blinds/Shades, Walk-In Closet(s)
- Flooring: Tile, Wood
- Basement: None
- Attic: Pull Down Stairs
Interior area
- Total structure area: 2,794
- Total interior livable area: 2,794 sqft
Property
Parking
- Total spaces: 2
- Parking features: Paved
Features
- Levels: Two
- Stories: 2
- Patio & porch: Covered, Deck, Porch
- Fencing: None
Lot
- Size: 0.36 Acres
- Features: Cul-De-Sac
Details
- Parcel number: 2060 266
- Zoning: Residential
- Special conditions: Standard
Construction
Type & style
- Home type: SingleFamily
- Property subtype: Single Family Residence
Materials
- Vinyl Siding, Stone Veneer
- Foundation: Crawl Space
- Roof: Shingle
Condition
- New construction: No
- Year built: 2016
Utilities & green energy
- Sewer: Public Sewer
- Water: Public
- Utilities for property: Sewer Available, Water Available
Community & HOA
Community
- Security: Smoke Detector(s)
- Subdivision: Fairfield Harbour
HOA
- Has HOA: Yes
- Amenities included: Gated, Maintenance Common Areas, Maintenance Roads, Park, Pickleball, Picnic Area, Playground, Ramp, Shuffleboard Court, Tennis Court(s)
- HOA fee: $1,395 monthly
- HOA name: Fairfield Harbour POA
- HOA phone: 252-633-5500
Location
- Region: New Bern
Financial & listing details
- Price per square foot: $141/sqft
- Tax assessed value: $445,690
- Annual tax amount: $2,149
- Date on market: 10/10/2025
- Cumulative days on market: 7 days
- Listing agreement: Exclusive Right To Sell
- Listing terms: Cash,Conventional,FHA,VA Loan
- Road surface type: Paved
Price history
| Date | Event | Price |
|---|---|---|
| 4/3/2025 | Sold | $395,000-1.3%$141/sqft |
Source:  Hive MLS #100491005 Report a problem Hive MLS #100491005 Report a problem | ||
| 3/4/2025 | Contingent | $400,000$143/sqft |
Source: Hive MLS #100491005 Report a problem | ||
| 2/26/2025 | Listed for sale | $400,000+37.5%$143/sqft |
Source: Hive MLS #100491005 Report a problem | ||
| 12/30/2020 | Sold | $291,000-11.8%$104/sqft |
Source: Hive MLS #100234711 Report a problem | ||
| 11/18/2020 | Pending sale | $330,000$118/sqft |
Source: NEW BERN PROPERTY SERVICES, LLC #100234711 Report a problem | ||
| 11/11/2020 | Price change | $330,000-2.7%$118/sqft |
Source: NEW BERN PROPERTY SERVICES, LLC #100234711 Report a problem | ||
| 10/6/2020 | Price change | $339,000-1.7%$121/sqft |
Source: NEW BERN PROPERTY SERVICES, LLC #100234711 Report a problem | ||
| 9/13/2020 | Price change | $345,000-2.8%$123/sqft |
Source: NEW BERN PROPERTY SERVICES, LLC #100234711 Report a problem | ||
| 9/2/2020 | Listed for sale | $355,000+6354.5%$127/sqft |
Source: NEW BERN PROPERTY SERVICES, LLC #100234711 Report a problem | ||
| 6/22/2016 | Sold | $5,500+120%$2/sqft |
Source: Public Record Report a problem | ||
| 11/14/2013 | Sold | $2,500-88.9%$1/sqft |
Source: Public Record Report a problem | ||
| 4/6/2005 | Sold | $22,500$8/sqft |
Source: Public Record Report a problem | ||
Public tax history
| Year | Property taxes | Tax assessment |
|---|---|---|
| 2025 | $2,222 | $445,690 |
| 2024 | $2,222 +0.5% | $445,690 |
| 2023 | $2,210 | $445,690 +62% |
| 2022 | -- | $275,040 |
| 2021 | $1,738 | $275,040 -0.5% |
| 2020 | -- | $276,420 |
| 2019 | $1,732 | $276,420 |
| 2018 | $1,732 +131.5% | $276,420 +130.9% |
| 2017 | $748 +2333.8% | $119,710 +740.1% |
| 2016 | $31 -58.5% | $14,250 |
| 2015 | $74 +3% | $14,250 |
| 2014 | $72 | $14,250 |
| 2013 | -- | $14,250 |
| 2012 | -- | $14,250 |
| 2011 | -- | $14,250 |
| 2010 | -- | $14,250 +46.2% |
| 2009 | -- | $9,750 |
| 2008 | -- | $9,750 |
| 2007 | -- | $9,750 |
| 2006 | -- | $9,750 |
| 2005 | -- | $9,750 |
| 2004 | -- | $9,750 |
| 2002 | -- | $9,750 |
Find assessor info on the county website
Neighborhood: 28560
Nearby homes
- $293,0003 bd2 ba1.6k sqft5918 Santo Domingo Ct, New Bern, NC 28560Sold

- $324,5003 bd2 ba2.1k sqft5922 Santo Domingo Ct, New Bern, NC 28560Off Market

- $242,5003 bd2 ba80 sqft5916 Santo Domingo Ct, New Bern, NC 28560Off Market
- $327,1003 bd4 ba3.2k sqft5921 Santo Domingo Ct, New Bern, NC 28560Off Market
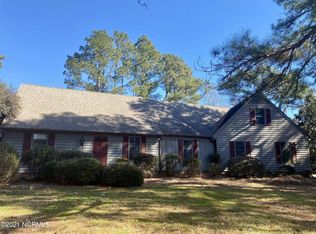
- $224,5002 bd2 ba2.8k sqft6021 Pelican Dr, New Bern, NC 28560Off Market
- $327,4003 bd2 ba1.9k sqft5914 Santo Domingo Ct, New Bern, NC 28560Off Market
- $18,000-- bd-- ba-- sqft6101 Pelican Dr, New Bern, NC 28560Off Market
- $304,7003 bd2 ba1.9k sqft6019 Pelican Dr, New Bern, NC 28560Off Market
Nearby schools
GreatSchools rating
- 6/10Bridgeton ElementaryGrades: PK-5Distance: 7.1 mi
- 4/10West Craven MiddleGrades: 6-8Distance: 13.6 mi
- 2/10West Craven HighGrades: 9-12Distance: 15 mi
Schools provided by the listing agent
- Elementary: Bridgeton
- Middle: West Craven
- High: West Craven
Source: Hive MLS. This data may not be complete. We recommend contacting the local school district to confirm school assignments for this home.
Get a cash offer in 3 minutes
Find out how much your home could sell for in as little as 3 minutes with a no-obligation cash offer.
Estimated market value
$396,200
Get a cash offer in 3 minutes
Find out how much your home could sell for in as little as 3 minutes with a no-obligation cash offer.
Estimated market value
$396,200
- North Carolina
- Craven County
- Fairfield Harbour
- 28560
- 5920 Santo Domingo Court
Nearby cities
Nearby zip codes
Other Fairfield Harbour Topics
- Apartments for Rent in 28560
- Houses for Sale in 28560
- Houses for Rent in 28560
- 28560 Real Estate
- Fairfield Harbour Condos
- Houses for Sale in Fairfield Harbour
- Newest Listings in Fairfield Harbour
- Fairfield Harbour Home Values
- Fairfield Harbour Real Estate Agents
- Fairfield Harbour Refinance
- Fairfield Harbour Mortgage Rates
