This beautiful new construction offers 3 bedrooms, 2 bathrooms, and sits on .09 scenic. With an open floor plan and spacious layout, this home is perfect for modern living. The generously sized bedrooms provide comfort and flexibility, and you'll be the first to make lasting memories here. A 2-car garage adds convenience, and the home comes with a builder's warranty for peace of mind. Don't miss this opportunity to own a move-in-ready home with room to grow! This will be surveyed upon sale.
The information contained herein is deemed accurate and obtained from reliable sources
but is not guaranteed. Buyer or buyer's agent to verify all information.
Sold for $425,000
$425,000
5920 Snapps Ferry Rd, Afton, TN 37616
3beds
1,620sqft
Single Family Residence, Residential
Built in 2025
1 Acres Lot
$434,400 Zestimate®
$262/sqft
$2,049 Estimated rent
Home value
$434,400
$413,000 - $456,000
$2,049/mo
Zestimate® history
Owner options
List your home for rent
$2,049/mo
Rent Zestimate®
Find your next renter with Zillow Rental Manager. Plus, with online applications, you can quickly screen prospective tenants – for free.
$2,049/mo
Rent Zestimate®
Refinance and save
$2,584/mo
Est. payment
Refinancing to a lower rate could help reduce your monthly payments and save thousands over the life of the loan.
$2,584/mo
Est. payment
Explore your selling options
Work with a Zillow partner agent
Leverage their expertise and Zillow's premium Showcase listings to get your home seen by more buyers.
Get startedList with your own agent
Get your home in front of millions of buyers by listing it on Zillow.
Learn how to do itSell it yourself
Take full control of how buyers see your home on Zillow by listing For Sale by Owner (FSBO).
List your homeWhat's special
Zillow last checked:
Listing updated:
Listed by:
Christopher Bawgus 423-930-4373,
Exit Realty Tri-Cities
Bought with:
Andrea Pendleton, 339001
The Addington Agency Bristol
Source: TVRMLS,MLS#: 9982467
Facts & features
Interior
Bedrooms & bathrooms
- Bedrooms: 3
- Bathrooms: 2
- Full bathrooms: 2
Heating
- Central, Heat Pump
Cooling
- Ceiling Fan(s), Central Air
Appliances
- Included: Dishwasher, Microwave, Range, Refrigerator
- Laundry: Electric Dryer Hookup, Washer Hookup
Features
- Eat-in Kitchen, Kitchen Island, Kitchen/Dining Combo, Open Floorplan
- Doors: Sliding Doors
- Windows: Single Pane Windows
- Basement: Crawl Space
Interior area
- Total structure area: 1,620
- Total interior livable area: 1,620 sqft
Property
Parking
- Total spaces: 500
- Parking features: Gravel
- Garage spaces: 500
Features
- Levels: One
- Stories: 1
- Patio & porch: Deck, Front Porch
- Has view: Yes
- View description: Mountain(s)
Lot
- Size: 1 Acres
- Dimensions: 1.055
- Topography: Cleared, Sloped
Details
- Parcel number: 065 012.24
- Zoning: A-1
Construction
Type & style
- Home type: SingleFamily
- Architectural style: Ranch,Traditional
- Property subtype: Single Family Residence, Residential
Materials
- Vinyl Siding
- Foundation: Block
- Roof: Asphalt,Shingle
Condition
- New Construction
- New construction: Yes
- Year built: 2025
Details
- Warranty included: Yes
Utilities & green energy
- Sewer: Septic Tank
- Water: Public
Community & HOA
Community
- Security: Carbon Monoxide Detector(s), Fire Alarm, Smoke Detector(s)
- Subdivision: Red Cedar Farm
HOA
- Has HOA: No
Location
- Region: Afton
Financial & listing details
- Price per square foot: $262/sqft
- Date on market: 6/30/2025
- Listing terms: Cash,Conventional,FHA,USDA Loan,VA Loan
Price history
| Date | Event | Price |
|---|---|---|
| 8/14/2026 | Listing removed | $439,900$272/sqft |
Source: TVRMLS #9997661 Report a problem | ||
| 7/2/2026 | Listed for sale | $439,900+3.5%$272/sqft |
Source: TVRMLS #9997661 Report a problem | ||
| 1/28/2026 | Sold | $425,000+3.7%$262/sqft |
Source: TVRMLS #9982467 Report a problem | ||
| 1/9/2026 | Pending sale | $409,900$253/sqft |
Source: TVRMLS #9982467 Report a problem | ||
| 1/5/2026 | Price change | $409,900-4.4%$253/sqft |
Source: TVRMLS #9982467 Report a problem | ||
| 12/13/2025 | Price change | $428,900-1.4%$265/sqft |
Source: TVRMLS #9982467 Report a problem | ||
| 10/31/2025 | Price change | $434,900-1.1%$268/sqft |
Source: TVRMLS #9982467 Report a problem | ||
| 8/1/2025 | Price change | $439,900-2.2%$272/sqft |
Source: TVRMLS #9982467 Report a problem | ||
| 6/30/2025 | Listed for sale | $449,900$278/sqft |
Source: TVRMLS #9982467 Report a problem | ||
| 6/28/2025 | Listing removed | -- |
Source: Owner Report a problem | ||
| 6/24/2025 | Listed for sale | $449,900$278/sqft |
Source: Owner Report a problem | ||
Public tax history
Tax history is unavailable.
Neighborhood: 37616
Nearby homes
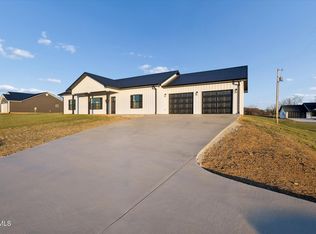
- $405,0003 bd2 ba1.5k sqft5930 Snapps Ferry Rd LOT 3, Afton, TN 37616Sold
- $71,0001.8 acres1 & 2 Snapps Ferry Rd, Afton, TN 37616Sold

- $387,000-- bd-- ba1.6k sqft5960 Snapps Ferry Rd, Afton, TN 37616Sold
- $390,0003 bd2 ba2.4k sqft5925 Snapps Ferry Rd, Chuckey, TN 37616Sold
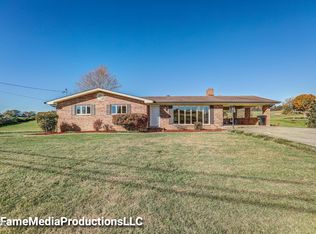
- $390,000-- bd-- ba1.6k sqft5970 Snapps Ferry Rd, Afton, TN 37616Sold
- $351,100-- bd-- ba1.5k sqft5980 Snapps Ferry Rd, Afton, TN 37616Off Market
- $370,0003 bd2 ba1.5k sqft5980 Snapps Ferry Rd, Afton, TN 37616Sold
- $308,800-- bd1 ba2.4k sqft5975 Snapps Ferry Rd, Afton, TN 37616Off Market
Nearby schools
GreatSchools rating
- 6/10Doak Elementary SchoolGrades: PK-5Distance: 4.2 mi
- 9/10Chuckey Doak Middle SchoolGrades: 6-8Distance: 3.7 mi
- 6/10Chuckey Doak High SchoolGrades: 9-12Distance: 3.9 mi
Schools provided by the listing agent
- Elementary: Chuckey
- Middle: Chuckey Doak
- High: Chuckey Doak
Source: TVRMLS. This data may not be complete. We recommend contacting the local school district to confirm school assignments for this home.


Get pre-qualified for a loan
At Zillow Home Loans, we can pre-qualify you in as little as 5 minutes with no impact to your credit score.An equal housing lender. NMLS #10287.
- Tennessee
- Greene County
- Afton
- 37616
- 5920 Snapps Ferry Rd
