Skip main navigation
Closed
  • $783,000

    5920 Summerston Pl, Charlotte, NC 28277

    4beds
    3,314sqft
    Single Family Residence
    Built in 1991
    0.4 Acres Lot
    $986,000 Zestimate®
    $236/sqft
    $4,188 Estimated rent

    Home value

    $986,000

    $927,000 - $1.05M

    $4,188/mo

    Zestimate® history
    Loading
    Loading...

    Owner options

    List your home for rent

    $4,188/mo

    Rent Zestimate®

    Find your next renter with Zillow Rental Manager. Plus, with online applications, you can quickly screen prospective tenants – for free.

    Learn more

    $4,188/mo

    Rent Zestimate®

    Refinance and save

    $4,780/mo

    Est. payment

    Refinancing to a lower rate could help reduce your monthly payments and save thousands over the life of the loan.

    See today's rates

    $4,780/mo

    Est. payment

    Explore your selling options

    Work with a Zillow partner agent

    Leverage their expertise and Zillow's premium Showcase listings to get your home seen by more buyers.

    Get started

    List with your own agent

    Get your home in front of millions of buyers by listing it on Zillow.

    Learn how to do it

    Sell it yourself

    Take full control of how buyers see your home on Zillow by listing For Sale by Owner (FSBO).

    List your home

    What's special

    Hardwood floorsSized bedroomsWooded green spaceOpen floorplan spaceStudio spaceBonus roomBall fields
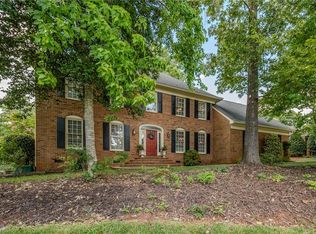
    Welcome home! This home has a stately curb appeal with a private back yard on .40 ac. It backs up to a wooded green space and ball fields that are owned by Charlotte Latin School. Inside, you'll find the perfect amount of closed floorplan space (foyer, dining room, study) as well as open floorplan space (great room, kitchen). Additionally, there is a bedroom and full bathroom downstairs. This floorplan allows for a lot of flexible space! Upstairs you'll find a generously sized primary suite as well as two nicely sized bedrooms and a hall bath. Above the garage is a back staircase which leads to a bonus room and studio space! All of the incoming water supply lines were replaced with PEX. New vinyl soffits and oversized gutters provide low maintenance exterior home care. The hardwood floors have recently been refinished and lighting has been updated. The kitchen is plumbed for natural gas but does not presently have any gas appliances. This home is a gem in south Charlotte!

    Zillow last checked:

    Listing updated:

    Listed by:

    Elizabeth C. Brown elizabethcbrown@kw.com,

    Keller Williams South Park

    Bought with:

    Josh Dearing

    SERHANT

    Source: Canopy MLS as distributed by MLS GRID,MLS#: 4048924MLS Logo

    Facts & features

    Interior

    Bedrooms & bathrooms
    • Bedrooms: 4
    • Bathrooms: 3
    • Full bathrooms: 3
    • Main level bedrooms: 1
    Primary bedroom
    • Features: Tray Ceiling(s), Walk-In Closet(s)
    • Level: Upper
    Primary bedroom
    • Level: Upper
    Bedroom s
    • Level: Main
    Bedroom s
    • Level: Upper
    Bedroom s
    • Level: Upper
    Bedroom s
    • Level: Main
    Bedroom s
    • Level: Upper
    Bedroom s
    • Level: Upper
    Bathroom full
    • Level: Main
    Bathroom full
    • Level: Upper
    Bathroom full
    • Level: Upper
    Bathroom full
    • Level: Main
    Bathroom full
    • Level: Upper
    Bathroom full
    • Level: Upper
    Bonus room
    • Features: Built-in Features
    • Level: Upper
    Bonus room
    • Level: Upper
    Dining room
    • Level: Main
    Dining room
    • Level: Main
    Great room
    • Features: Cathedral Ceiling(s), Vaulted Ceiling(s)
    • Level: Main
    Great room
    • Level: Main
    Kitchen
    • Features: Breakfast Bar
    • Level: Main
    Kitchen
    • Level: Main
    Laundry
    • Level: Main
    Laundry
    • Level: Main
    Recreation room
    • Level: Upper
    Recreation room
    • Level: Upper
    Study
    • Level: Main
    Study
    • Level: Main
    Heating
    • Central, Heat Pump
    Cooling
    • Ceiling Fan(s), Central Air
    Appliances
    • Included: Dishwasher, Disposal, Down Draft, Dryer, Electric Range, Microwave, Refrigerator, Wall Oven
    • Laundry: Gas Dryer Hookup, Inside, Main Level, Sink
    Features
    • Flooring: Wood
    • Doors: French Doors, Pocket Doors
    • Has basement: No
    • Attic: Pull Down Stairs
    • Fireplace features: Great Room, Wood Burning
    Interior area
    • Total structure area: 3,314
    • Total interior livable area: 3,314 sqft
    • Finished area above ground: 3,314
    • Finished area below ground: 0

    Property

    Parking
    • Parking features: Driveway, Attached Garage, Garage on Main Level
    • Has attached garage: Yes
    • Has uncovered spaces: Yes
    Features
    • Levels: Two
    • Stories: 2
    Lot
    • Size: 0.4 Acres
    Details
    • Parcel number: 22543406
    • Zoning: R3
    • Special conditions: Standard

    Construction

    Type & style
    • Home type: SingleFamily
    • Architectural style: Traditional
    • Property subtype: Single Family Residence
    Materials
    • Brick Partial, Hardboard Siding
    • Foundation: Crawl Space
    Condition
    • New construction: No
    • Year built: 1991

    Utilities & green energy

    • Sewer: Public Sewer
    • Water: City
    • Utilities for property: Cable Available, Electricity Connected

    Community & HOA

    Community
    • Subdivision: Berkeley
    HOA
    • Has HOA: Yes
    • HOA fee: $155 annually
    Location
    • Region: Charlotte

    Financial & listing details

    • Price per square foot: $236/sqft
    • Tax assessed value: $508,900
    • Annual tax amount: $5,724
    • Date on market: 7/14/2023
    • Cumulative days on market: 1 day
    • Listing terms: Cash,Conventional
    • Electric utility on property: Yes
    • Road surface type: Concrete

    Price history

    DateEventPrice
    8/15/2023Sold$783,000+5.1%$236/sqft
    Source: Canopy MLS as distributed by MLS GRID #4048924 Report a problem
    7/15/2023Pending sale$745,000$225/sqft
    Source: Canopy MLS as distributed by MLS GRID #4048924 Report a problem
    7/14/2023Listed for sale$745,000+53.3%$225/sqft
    Source: Canopy MLS as distributed by MLS GRID #CAR4048924 Report a problem
    8/5/2016Sold$486,000$147/sqft
    Source: Public Record Report a problem

    Public tax history

    YearProperty taxesTax assessment
    2025$5,724 +1.6%$723,700
    2024$5,633 +3.4%$723,700
    2023$5,447 +8.2%$723,700 +42.2%
    2022$5,036 +0.2%$508,900
    2021$5,025 +0.1%$508,900
    2020$5,018 +0.3%$508,900
    2019$5,002 -10.5%$508,900 +21%
    2018$5,591 +1.7%$420,600
    2017$5,498 $420,600
    2016$5,498 $420,600
    2015$5,498 +0.6%$420,600
    2014$5,464 $420,600
    2013-- $420,600
    2012-- $420,600
    2011-- $420,600 +29.7%
    2010-- $324,200
    2009-- $324,200
    2008-- $324,200
    2007-- $324,200
    2006-- $324,200
    2005-- $324,200
    2004-- $324,200
    2003-- $324,200 +12.8%
    2002-- $287,350
    2001-- $287,350
    2000-- $287,350
    Find assessor info on the county website

    Neighborhood: Berkeley

    Nearby schools

    GreatSchools rating
    Schools provided by the listing agent
    • Elementary: Providence Spring
    • Middle: J.M. Robinson
    • High: Providence

    Source: Canopy MLS as distributed by MLS GRID. This data may not be complete. We recommend contacting the local school district to confirm school assignments for this home.

    Get a cash offer in 3 minutes
    Find out how much your home could sell for in as little as 3 minutes with a no-obligation cash offer.
    Estimated market value
    $986,000
    Get a cash offer in 3 minutes
    Find out how much your home could sell for in as little as 3 minutes with a no-obligation cash offer.
    Estimated market value
    $986,000