Skip main navigation
Sold for $300,000
  • $300,000

    5920 Tappan Ln, Salisbury, MD 21801

    3beds
    1,600sqft
    Single Family Residence
    Built in 2006
    8,712 Square Feet Lot
    $300,700 Zestimate®
    $188/sqft
    $2,133 Estimated rent

    Home value

    $300,700

    $274,000 - $328,000

    $2,133/mo

    Zestimate® history
    Loading
    Loading...

    Owner options

    List your home for rent

    $2,133/mo

    Rent Zestimate®

    Find your next renter with Zillow Rental Manager. Plus, with online applications, you can quickly screen prospective tenants – for free.

    Learn more

    $2,133/mo

    Rent Zestimate®

    Refinance and save

    $2,770/mo

    Est. payment

    Refinancing to a lower rate could help reduce your monthly payments and save thousands over the life of the loan.

    See today's rates

    $2,770/mo

    Est. payment

    Explore your selling options

    Work with a Zillow partner agent

    Leverage their expertise and Zillow's premium Showcase listings to get your home seen by more buyers.

    Get started

    List with your own agent

    Get your home in front of millions of buyers by listing it on Zillow.

    Learn how to do it

    Sell it yourself

    Take full control of how buyers see your home on Zillow by listing For Sale by Owner (FSBO).

    List your home

    What's special

    Gas fireplaceFenced yardQuiet scenic touchBacks to the pondComposite deckBright and inviting spaceCrown molding
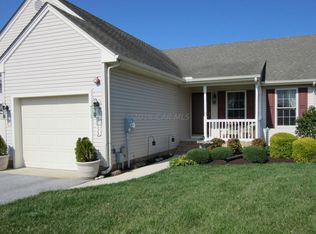
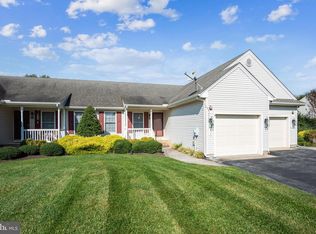
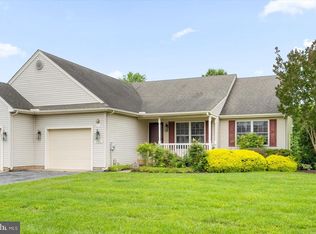
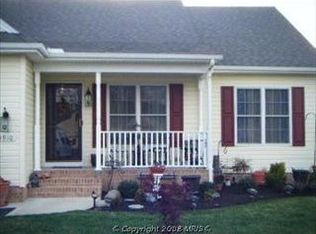
    Located in the 55+ section of Sleepy Hollow, this immaculate duplex at 5920 Tappan Lane offers comfortable, low-maintenance living in a convenient Salisbury location. With three bedrooms and two full baths, the layout provides flexible space for guests or a home office, with hardwood and tile flooring throughout for easy care. An updated kitchen features granite countertops, a custom tile backsplash, stainless appliances, and a gas range, while crown molding and updated light fixtures add a clean, finished, and upscale feel. A standout feature is the sunroom, a bright and inviting space with a gas fireplace—perfect for relaxing year-round. The NEW HVAC will provide peace of mind to its new owner. Out back, the composite deck extends your living space and overlooks a fenced yard that offers added privacy and usability. Positioned toward the rear of the community, the home also backs to the pond, adding a quiet, scenic touch. Pemberton Park is just minutes away, and you’re conveniently close to shopping, dining, Tidal Health, and everything Salisbury has to offer. Move-in ready and easy to enjoy—schedule your showing TODAY!

    Zillow last checked:

    Listing updated:

    Listed by:

    Dale King 443-783-2230,

    Real Broker, LLC

    Bought with:

    Mrs. Lauren Dyer, RS-0037126

    Coldwell Banker Realty

    Source: Bright MLS,MLS#: MDWC2022290MLS Logo

    Facts & features

    Interior

    Bedrooms & bathrooms
    • Bedrooms: 3
    • Bathrooms: 2
    • Full bathrooms: 2
    • Main level bathrooms: 2
    • Main level bedrooms: 3
    Primary bedroom
    • Features: Walk-In Closet(s)
    • Level: Main
    • Area: 169 Square Feet
    • Dimensions: 13 X 13
    Bedroom 2
    • Level: Main
    • Area: 121 Square Feet
    • Dimensions: 11 X 11
    Bedroom 3
    • Level: Main
    • Area: 110 Square Feet
    • Dimensions: 10 X 11
    Primary bathroom
    • Level: Main
    • Area: 64 Square Feet
    • Dimensions: 8 X 8
    Dining room
    • Level: Main
    • Area: 143 Square Feet
    • Dimensions: 11 X 13
    Other
    • Level: Main
    • Area: 64 Square Feet
    • Dimensions: 8 X 8
    Kitchen
    • Level: Main
    • Area: 143 Square Feet
    • Dimensions: 11 X 13
    Living room
    • Level: Main
    • Area: 182 Square Feet
    • Dimensions: 14 X 13
    Other
    • Level: Main
    • Area: 294 Square Feet
    • Dimensions: 14 X 21
    Heating
    • Forced Air, Natural Gas
    Cooling
    • Central Air, Electric
    Appliances
    • Included: Microwave, Dishwasher, Disposal, Dryer, Extra Refrigerator/Freezer, Oven/Range - Gas, Refrigerator, Stainless Steel Appliance(s), Washer, Water Heater, Electric Water Heater
    • Laundry: Main Level
    Features
    • Crown Molding, Dining Area, Entry Level Bedroom, Family Room Off Kitchen, Primary Bath(s), Walk-In Closet(s)
    • Flooring: Hardwood, Ceramic Tile, Wood
    • Windows: Window Treatments
    • Has basement: No
    • Number of fireplaces: 1
    Interior area
    • Total structure area: 1,600
    • Total interior livable area: 1,600 sqft
    • Finished area above ground: 1,600
    • Finished area below ground: 0

    Property

    Parking
    • Total spaces: 3
    • Parking features: Garage Faces Front, Driveway, Attached
    • Attached garage spaces: 1
    • Uncovered spaces: 2
    • Details: Garage Sqft: 217
    Accessibility
    • Accessibility features: None
    Features
    • Levels: One
    • Stories: 1
    • Patio & porch: Deck, Porch
    • Pool features: None
    • Fencing: Full,Vinyl,Picket
    • Has view: Yes
    • View description: Pond
    • Has water view: Yes
    • Water view: Pond
    Lot
    • Size: 8,712 sqft
    • Features: Cleared
    Details
    • Additional structures: Above Grade, Below Grade
    • Parcel number: 2309092943
    • Zoning: R-8A
    • Special conditions: Standard

    Construction

    Type & style
    • Home type: SingleFamily
    • Architectural style: Ranch/Rambler
    • Property subtype: Single Family Residence
    • Attached to another structure: Yes
    Materials
    • Stick Built, Vinyl Siding
    • Foundation: Block
    • Roof: Architectural Shingle
    Condition
    • Excellent
    • New construction: No
    • Year built: 2006

    Utilities & green energy

    • Sewer: Public Sewer
    • Water: Public

    Community & neighborhood

    Senior living
    • Senior community: Yes
    Location
    • Region: Salisbury
    • Subdivision: Sleepy Hollow
    • Municipality: Salisbury

    HOA & financial

    HOA
    • Has HOA: Yes
    • HOA fee: $968 annually
    • Association name: SLEEPY HOLLOW

    Other

    Other facts
    • Listing agreement: Exclusive Right To Sell
    • Listing terms: Cash,Conventional,VA Loan,FHA
    • Ownership: Fee Simple

    Price history

    DateEventPrice
    5/28/2026Sold$300,000$188/sqft
    Source: Bright MLS #MDWC2022290 Report a problem
    5/14/2026Pending sale$300,000$188/sqft
    Source: Bright MLS #MDWC2022290 Report a problem
    4/24/2026Contingent$300,000$188/sqft
    Source: Bright MLS #MDWC2022290 Report a problem
    4/3/2026Listed for sale$300,000+79.1%$188/sqft
    Source: Bright MLS #MDWC2022290 Report a problem
    12/8/2017Sold$167,500+1.5%$105/sqft
    Source: Public Record Report a problem
    11/6/2017Pending sale$165,000$103/sqft
    Source: ERA Martin Associates #510385 Report a problem
    11/1/2017Price change$165,000-2.4%$103/sqft
    Source: ERA Martin Associates #510385 Report a problem
    7/5/2017Pending sale$169,000$106/sqft
    Source: ERA Martin Associates #510385 Report a problem
    5/18/2017Listed for sale$169,000-11%$106/sqft
    Source: ERA Martin Associates #510385 Report a problem
    7/8/2011Sold$189,900-5%$119/sqft
    Source: Public Record Report a problem
    5/5/2011Price change$199,900-2.4%$125/sqft
    Source: ERA Bill Martin and Assoc. Inc. #471920 Report a problem
    4/12/2011Listed for sale$204,900-2.4%$128/sqft
    Source: ERA Bill Martin and Assoc. Inc. #471920 Report a problem
    8/18/2008Sold$210,000+1.9%$131/sqft
    Source: Public Record Report a problem
    5/11/2006Sold$206,087$129/sqft
    Source: Public Record Report a problem

    Public tax history

    YearProperty taxesTax assessment
    2025$1,870 -51.3%$207,533 +7.8%
    2024$3,837 +2.4%$192,600 +4.4%
    2023$3,745 +6.1%$184,433 -4.2%
    2022$3,529 +3.7%$192,600 +14.6%
    2021$3,402 +1.7%$168,100 +1.7%
    2020$3,346 +1.4%$165,333 -1.6%
    2019$3,300 +1.5%$168,100 +5.2%
    2018$3,252 0%$159,800 +1.8%
    2017$3,253 +22.4%$156,900 +1.9%
    2016$2,657 $154,000 +1.9%
    2015$2,657 $151,100
    2014$2,657 $151,100
    2013-- $151,100 -3.8%
    2012-- $157,000
    2011-- $157,000
    2010-- $157,000 -18.9%
    2009-- $193,560 +4.2%
    2008-- $185,836 +4.3%
    2007-- $178,113 +748.2%
    2006-- $21,000
    2005-- $21,000

    Find assessor info on the county website

    Neighborhood: 21801

    Nearby schools

    GreatSchools rating
    Schools provided by the listing agent
    • District: Wicomico County Public Schools

    Source: Bright MLS. This data may not be complete. We recommend contacting the local school district to confirm school assignments for this home.

    Get a cash offer in 3 minutes
    Find out how much your home could sell for in as little as 3 minutes with a no-obligation cash offer.
    Estimated market value
    $300,700
    Get a cash offer in 3 minutes
    Find out how much your home could sell for in as little as 3 minutes with a no-obligation cash offer.
    Estimated market value
    $300,700