UPDATED 4 BEDROOM HOME on Premium Corner Lot situated on a peaceful Cul-De-Sac in the highly sought after Burke Centre Community. This home has been recently updated with brand new countertops, stainless-steel appliances and new neutral paint on all three levels. With a built-in carpet allowance, this home is MOVE-IN ready! Call agent for details. The 4 bedroom, 3 ½ bath home offers three finished levels plus a bonus room in the basement with built-in shelves and a cedar closet – is it a toy room, a craft room, a bedroom, a gym or an office, you decide! The main level boasts beautiful 3/4" thick hardwood floors, a ½ bath and the updated kitchen opens to a large deck, providing a space for relaxation or entertaining while overlooking the wooded lot. The upper level includes four bedrooms and two updated full baths, including an ensuite off the primary bedroom. The finished walk-out basement includes a full bath, a large great room and a wet bar. The basement opens to a spacious flagstone patio and a picket fenced rear yard with a custom play set. There is even a shed enclosed under the deck for all the gardening tools that you can use for the large garden in the side yard. This home has been lovingly cared for by the same family since it was originally built. The home is well maintained with an updated roof (2017), HVAC system (2017), water heater (2016), and energy efficient windows and doors (2016). This is an excellent opportunity to make Burke Centre your home, a community known for its amenities, natural surroundings, and welcoming atmosphere. The area provides an excellent combination of top-rated schools and exceptional amenities. The community offers five pools, five community centers, tennis courts, volleyball courts, basketball courts, multiple tot lots, 30 miles of paved paths, six ponds, and a lake. The Burke Centre Library is just 2.5 blocks away, and local shopping and restaurants are easily accessible. The home is only 2 miles from the Burke Centre VRE and just under 20 miles from Washington, D.C., ensuring convenient city access.
Sold for $815,000
$815,000
5920 Vernons Oak Ct, Burke, VA 22015
4beds
2,673sqft
Single Family Residence
Built in 1980
8,131 Square Feet Lot
$840,500 Zestimate®
$305/sqft
$4,371 Estimated rent
Home value
$840,500
$790,000 - $891,000
$4,371/mo
Zestimate® history
Owner options
List your home for rent
$4,371/mo
Rent Zestimate®
Find your next renter with Zillow Rental Manager. Plus, with online applications, you can quickly screen prospective tenants – for free.
$4,371/mo
Rent Zestimate®
Refinance and save
$5,319/mo
Est. payment
Refinancing to a lower rate could help reduce your monthly payments and save thousands over the life of the loan.
$5,319/mo
Est. payment
Explore your selling options
Work with a Zillow partner agent
Leverage their expertise and Zillow's premium Showcase listings to get your home seen by more buyers.
Get startedList with your own agent
Get your home in front of millions of buyers by listing it on Zillow.
Learn how to do itSell it yourself
Take full control of how buyers see your home on Zillow by listing For Sale by Owner (FSBO).
List your homeWhat's special
Finished walk-out basementThree finished levelsCedar closetBrand new countertopsWet barCustom play setPicket fenced rear yard
Zillow last checked:
Listing updated:
Listed by:
Erin Lewis 540-621-1700,
River Fox Realty, LLC,
Co-Listing Agent: Janet Marie Traugh 540-287-2813,
River Fox Realty, LLC
Bought with:
Gary Fitzgibbon, 0225139479
RE/MAX Gateway, LLC
Source: Bright MLS,MLS#: VAFX2206136
Facts & features
Interior
Bedrooms & bathrooms
- Bedrooms: 4
- Bathrooms: 4
- Full bathrooms: 3
- 1/2 bathrooms: 1
- Main level bathrooms: 1
Rooms
- Room types: Living Room, Dining Room, Primary Bedroom, Bedroom 2, Bedroom 3, Bedroom 4, Kitchen, Family Room, Laundry, Office, Recreation Room, Bathroom 2, Bathroom 3, Primary Bathroom, Half Bath
Basement
- Area: 891
Heating
- Heat Pump, Electric
Cooling
- Central Air, Heat Pump, Electric
Appliances
- Included: Microwave, Dishwasher, Disposal, Dryer, Oven/Range - Electric, Stainless Steel Appliance(s), Refrigerator, Washer, Water Heater, Electric Water Heater
- Laundry: In Basement, Laundry Chute, Laundry Room
Features
- Kitchen - Table Space, Bar, Ceiling Fan(s), Chair Railings, Dining Area, Floor Plan - Traditional, Formal/Separate Dining Room, Eat-in Kitchen, Pantry, Primary Bath(s), Upgraded Countertops, Walk-In Closet(s), Dry Wall
- Flooring: Hardwood, Carpet, Ceramic Tile, Wood
- Windows: Energy Efficient, Double Pane Windows
- Basement: Walk-Out Access,Full,Finished,Exterior Entry
- Has fireplace: No
Interior area
- Total structure area: 2,673
- Total interior livable area: 2,673 sqft
- Finished area above ground: 1,782
- Finished area below ground: 891
Property
Parking
- Total spaces: 1
- Parking features: Garage Door Opener, Garage Faces Front, Asphalt, Attached
- Attached garage spaces: 1
- Has uncovered spaces: Yes
Accessibility
- Accessibility features: None
Features
- Levels: Three
- Stories: 3
- Patio & porch: Deck
- Exterior features: Play Area
- Pool features: Community
- Fencing: Picket
Lot
- Size: 8,131 Square Feet
- Features: Cul-De-Sac
Details
- Additional structures: Above Grade, Below Grade
- Parcel number: 0773 05 0194
- Zoning: R1
- Special conditions: Standard
Construction
Type & style
- Home type: SingleFamily
- Architectural style: Colonial
- Property subtype: Single Family Residence
Materials
- Combination, Brick
- Foundation: Concrete Perimeter
- Roof: Architectural Shingle
Condition
- Good
- New construction: No
- Year built: 1980
Utilities & green energy
- Sewer: Public Sewer
- Water: Public
Community & HOA
Community
- Features: Pool
- Subdivision: Burke Centre
HOA
- Has HOA: Yes
- Amenities included: Jogging Path, Lake, Picnic Area, Pool, Tot Lots/Playground, Community Center, Common Grounds, Volleyball Courts, Tennis Court(s), Basketball Court
- Services included: Trash
- HOA fee: $242 quarterly
- HOA name: BURKE CENTRE CONSERVANCY
Location
- Region: Burke
Financial & listing details
- Price per square foot: $305/sqft
- Tax assessed value: $706,050
- Annual tax amount: $7,968
- Date on market: 10/11/2024
- Listing agreement: Exclusive Right To Sell
- Listing terms: Cash,Conventional,FHA,VA Loan
- Ownership: Fee Simple
Price history
| Date | Event | Price |
|---|---|---|
| 12/20/2024 | Sold | $815,000$305/sqft |
Source:  Bright MLS #VAFX2206136 Report a problem Bright MLS #VAFX2206136 Report a problem | ||
| 11/27/2024 | Pending sale | $815,000$305/sqft |
Source: Bright MLS #VAFX2206136 Report a problem | ||
| 11/7/2024 | Price change | $815,000-1.2%$305/sqft |
Source: Bright MLS #VAFX2206136 Report a problem | ||
| 10/11/2024 | Listed for sale | $825,000+3.3%$309/sqft |
Source: Bright MLS #VAFX2206136 Report a problem | ||
| 9/26/2024 | Listing removed | $799,000$299/sqft |
Source: Bright MLS #VAFX2193454 Report a problem | ||
| 8/17/2024 | Price change | $799,000-2%$299/sqft |
Source: Bright MLS #VAFX2193454 Report a problem | ||
| 8/8/2024 | Listed for sale | $815,000+270.5%$305/sqft |
Source: Bright MLS #VAFX2193454 Report a problem | ||
| 7/31/1998 | Sold | $220,000$82/sqft |
Source: Public Record Report a problem | ||
Public tax history
| Year | Property taxes | Tax assessment |
|---|---|---|
| 2025 | $8,711 +6.5% | $753,560 +6.7% |
| 2024 | $8,180 +2.7% | $706,050 |
| 2023 | $7,968 +5.7% | $706,050 +7.1% |
| 2022 | $7,541 | $659,490 +13% |
| 2021 | -- | $583,730 +4.6% |
| 2020 | $6,604 +6.4% | $557,990 +6.4% |
| 2019 | $6,209 +1.1% | $524,660 +1.1% |
| 2018 | $6,144 +7.7% | $519,160 +5.6% |
| 2017 | $5,706 -3.9% | $491,440 -4.1% |
| 2016 | $5,936 +3.8% | $512,350 |
| 2015 | $5,718 +4.1% | $512,350 +3.8% |
| 2014 | $5,494 | $493,380 +7% |
| 2013 | -- | $461,160 +4.5% |
| 2012 | -- | $441,140 |
| 2011 | -- | $441,140 +3.9% |
| 2010 | -- | $424,560 -4.5% |
| 2009 | -- | $444,490 -12.3% |
| 2008 | -- | $506,710 |
| 2007 | -- | $506,710 +71.4% |
| 2003 | -- | $295,695 +19.3% |
| 2002 | -- | $247,775 +16% |
| 2001 | -- | $213,600 |
Find assessor info on the county website
Neighborhood: 22015
Nearby homes
- $958,0005 bd3 ba3.5k sqft5918 Vernons Oak Ct, Burke, VA 22015Off Market
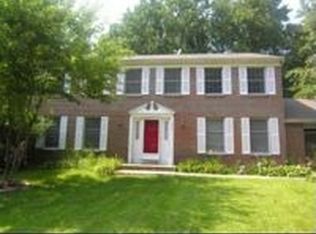
- $809,4004 bd2 ba1.8k sqft5922 Vernons Oak Ct, Burke, VA 22015Off Market
- $702,2003 bd2 ba2k sqft5926 Vernons Oak Ct, Burke, VA 22015Off Market
- $820,7004 bd3 ba1.8k sqft5928 Vernons Oak Ct, Burke, VA 22015Off Market
- $883,4004 bd2 ba1.8k sqft5914 Vernons Oak Ct, Burke, VA 22015Off Market
- $872,5004 bd2 ba2.3k sqft5924 Vernons Oak Ct, Burke, VA 22015Off Market
- $882,4005 bd2 ba2.3k sqft5930 Vernons Oak Ct, Burke, VA 22015Off Market
- $837,1754 bd3 ba2.1k sqft5921 Vernons Oak Ct, Burke, VA 22015Sold
Nearby schools
GreatSchools rating
- 9/10Fairview Elementary SchoolGrades: PK-6Distance: 0.7 mi
- 8/10Robinson SecondaryGrades: 7-12Distance: 1.9 mi
Schools provided by the listing agent
- Elementary: Fairview
- Middle: Robinson Secondary School
- High: Robinson Secondary School
- District: Fairfax County Public Schools
Source: Bright MLS. This data may not be complete. We recommend contacting the local school district to confirm school assignments for this home.
Get a cash offer in 3 minutes
Find out how much your home could sell for in as little as 3 minutes with a no-obligation cash offer.
Estimated market value
$840,500
Get a cash offer in 3 minutes
Find out how much your home could sell for in as little as 3 minutes with a no-obligation cash offer.
Estimated market value
$840,500
- Virginia
- Fairfax County
- Burke
- 22015
- 5920 Vernons Oak Ct
Nearby cities
Nearby zip codes
Other Burke Topics
