Location, location, location...in the heart of Overland Park. 3 bedroom, 2 bath ranch home is an ideal place for you! As you enter the home, notice the beautiful new tile and added coat rack/bench. Kitchen completely renovated in 2020 including custom cabinetry, quartzite countertops, designer backsplash, under counter lighting w dimmers, gas cooktop, new tile floor, all new SS appliances (kitchen refrigerator remains w/ home). Wall removed to create open concept featuring cozy hearth room and breakfast area with additional custom cabinetry. Recessed lighting added to all main level living spaces; updated light fixtures. L-shaped living room is spacious and can accommodate a "formal" dining area. Main floor features original hardwood floors throughout (except tile in foyer, kitchen and bathrooms). Primary bedroom features an ensuite bath. Main bathroom completely updated in November 2020. Expansive lower level features office space, entertainment area, kid space and new custom built-in cabinets, carpet and fresh paint. A wet bar with custom, fun countertop and wine storage also created to make the most of this area. Custom cabinetry was also added to the laundry area (with a very convenient laundry shoot from upstairs hallway closet) to establish drying, folding and hanging space. And there's still plenty of room left for storage. Walking distance to 3 local parks: Franklin, Osage and Meadowbrook. Wonderful outdoor entertaining space on extra large deck, plus the added paver patio. Spacious, fenced backyard has room for play yard and all of your favorite outdoor games. Exterior painted in fall 2020; new roof/gutters installed 2022. Insulated garage and added shelving. Special note: house remains in the BRIARWOOD Elementary boundary, and highly coveted SM East High School.) Shops, restaurants, numerous outdoor events are just minutes away. Starting out or downsizing, you can make yourself right at home. Well maintained/updated and ready for new owners. Welcome home!
Sold
Price Unknown
5920 W 86th Ter, Overland Park, KS 66207
3beds
2,056sqft
Single Family Residence
Built in 1959
0.26 Acres Lot
$493,100 Zestimate®
$--/sqft
$3,090 Estimated rent
Home value
$493,100
$468,000 - $518,000
$3,090/mo
Zestimate® history
Owner options
List your home for rent
$3,090/mo
Rent Zestimate®
Find your next renter with Zillow Rental Manager. Plus, with online applications, you can quickly screen prospective tenants – for free.
$3,090/mo
Rent Zestimate®
Refinance and save
Refinancing to a lower rate could help reduce your monthly payments and save thousands over the life of the loan.
Explore your selling options
Work with a Zillow partner agent
Leverage their expertise and Zillow's premium Showcase listings to get your home seen by more buyers.
Get startedList with your own agent
Get your home in front of millions of buyers by listing it on Zillow.
Learn how to do itSell it yourself
Take full control of how buyers see your home on Zillow by listing For Sale by Owner (FSBO).
List your homeWhat's special
Paver patioOffice spaceBreakfast areaCustom cabinetryDesigner backsplashWet barFun countertop
Zillow last checked:
Listing updated:
Listed by:
Kathleen Durkin 913-205-5028,
RE/MAX State Line
Bought with:
Dan O'Dell, SP00046036
Real Broker, LLC
Source: Heartland MLS as distributed by MLS GRID,MLS#: 2461210
Facts & features
Interior
Bedrooms & bathrooms
- Bedrooms: 3
- Bathrooms: 2
- Full bathrooms: 2
Primary bedroom
- Features: Ceiling Fan(s), Wood Floor
- Level: First
- Dimensions: 11 x 14
Bedroom 2
- Features: Ceiling Fan(s)
- Level: First
- Dimensions: 11 x 13
Bedroom 3
- Features: Ceiling Fan(s)
- Level: First
- Dimensions: 10 x 11
Primary bathroom
- Features: Ceramic Tiles, Shower Only
- Level: First
Bathroom 2
- Features: Ceramic Tiles, Shower Over Tub, Wood Floor
- Level: First
Breakfast room
- Features: Wood Floor
- Level: First
- Dimensions: 11 x 8
Dining room
- Features: Wood Floor
- Level: First
- Area: 80 Square Feet
- Dimensions: 10 x 8
Family room
- Features: Wood Floor
- Level: First
Kitchen
- Features: Ceramic Tiles
- Level: First
- Dimensions: 17 x 21
Living room
- Features: Fireplace, Wood Floor
- Level: First
Recreation room
- Features: All Carpet, Wet Bar
- Level: Lower
- Dimensions: 16 x 43
Heating
- Forced Air
Cooling
- Electric
Appliances
- Included: Dishwasher, Disposal, Microwave, Gas Range, Stainless Steel Appliance(s)
- Laundry: Lower Level
Features
- Ceiling Fan(s), Custom Cabinets, Wet Bar
- Flooring: Carpet, Tile, Wood
- Doors: Storm Door(s)
- Windows: Window Coverings
- Basement: Concrete,Finished,Interior Entry,Radon Mitigation System
- Number of fireplaces: 1
- Fireplace features: Hearth Room, Living Room
Interior area
- Total structure area: 2,056
- Total interior livable area: 2,056 sqft
- Finished area above ground: 1,458
- Finished area below ground: 598
Property
Parking
- Total spaces: 2
- Parking features: Attached, Garage Door Opener, Garage Faces Front
- Attached garage spaces: 2
Features
- Patio & porch: Deck, Patio, Porch
- Fencing: Metal
Lot
- Size: 0.26 Acres
- Features: City Lot, Level
Details
- Parcel number: NP04400006 0027
Construction
Type & style
- Home type: SingleFamily
- Architectural style: Traditional
- Property subtype: Single Family Residence
Materials
- Frame, Wood Siding
- Roof: Composition
Condition
- Year built: 1959
Utilities & green energy
- Sewer: Public Sewer
- Water: Public
Green energy
- Energy efficient items: Thermostat
Community & HOA
Community
- Subdivision: Beverly Hills
HOA
- Has HOA: No
Location
- Region: Overland Park
Financial & listing details
- Tax assessed value: $464,000
- Annual tax amount: $3,818
- Date on market: 11/4/2023
- Listing terms: Cash,Conventional,FHA
- Exclusions: Fireplace
- Ownership: Private
Price history
| Date | Event | Price |
|---|---|---|
| 11/27/2023 | Sold | -- |
Source:  Heartland MLS as distributed by MLS GRID #2461210 Report a problem Heartland MLS as distributed by MLS GRID #2461210 Report a problem | ||
| 11/5/2023 | Pending sale | $425,000$207/sqft |
Source: Heartland MLS as distributed by MLS GRID #2461210 Report a problem | ||
| 11/4/2023 | Listed for sale | $425,000+126.7%$207/sqft |
Source: Heartland MLS as distributed by MLS GRID #2461210 Report a problem | ||
| 10/10/2013 | Sold | -- |
Source: Heartland MLS as distributed by MLS GRID #1849247 Report a problem | ||
| 9/28/2013 | Pending sale | $187,500$91/sqft |
Source: RE/MAX First REALTORS� #1849247 Report a problem | ||
| 9/7/2013 | Listed for sale | $187,500$91/sqft |
Source: RE/MAX First REALTORS� #1849247 Report a problem | ||
Public tax history
| Year | Property taxes | Tax assessment |
|---|---|---|
| 2025 | $5,147 +5.1% | $53,360 +5.7% |
| 2024 | $4,899 +26.7% | $50,497 +27.8% |
| 2023 | $3,866 +2.2% | $39,503 +1.6% |
| 2022 | $3,782 | $38,893 +16.5% |
| 2021 | -- | $33,384 +5.1% |
| 2020 | $3,240 | $31,763 +8.1% |
| 2019 | -- | $29,382 +5.2% |
| 2018 | -- | $27,922 +11.4% |
| 2017 | $2,605 +1.4% | $25,058 +3.1% |
| 2016 | $2,569 +7.4% | $24,311 +5.2% |
| 2015 | $2,392 +4.6% | $23,103 +20.4% |
| 2013 | $2,286 +13.2% | $19,193 -2.8% |
| 2012 | $2,020 +2.1% | $19,745 -2.8% |
| 2010 | $1,979 +2% | $20,309 |
| 2009 | $1,940 -4% | $20,309 |
| 2008 | $2,020 +2.2% | $20,309 +1% |
| 2007 | $1,976 +6.6% | $20,113 0% |
| 2006 | $1,854 | $20,114 +1.4% |
| 2005 | -- | $19,837 |
Find assessor info on the county website
Neighborhood: Beverly Estates
Nearby homes
- $418,4003 bd2 ba1.3k sqft6000 W 86th Ter, Overland Park, KS 66207Off Market
- $424,4003 bd2 ba1.6k sqft5910 W 86th Ter, Overland Park, KS 66207Off Market
- $446,2003 bd2 ba1.8k sqft6001 W 86th St, Overland Park, KS 66207Off Market
- $613,6004 bd3 ba2.5k sqft5921 W 86th St, Overland Park, KS 66207Off Market
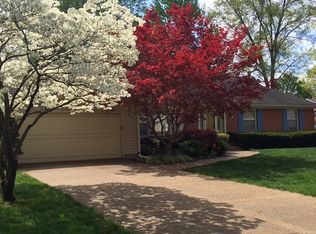
- $435,5003 bd2 ba1.6k sqft6008 W 86th Ter, Overland Park, KS 66207Off Market
- $429,3003 bd2 ba1.6k sqft6009 W 86th St, Overland Park, KS 66207Off Market
- $468,9004 bd3 ba2k sqft5931 W 86th Ter, Overland Park, KS 66207Off Market
- $418,3003 bd2 ba1.6k sqft5911 W 86th St, Overland Park, KS 66207Off Market
Nearby schools
GreatSchools rating
- 8/10Briarwood Elementary SchoolGrades: PK-6Distance: 0.5 mi
- 9/10Indian Hills Middle SchoolGrades: 7-8Distance: 3.1 mi
- 8/10Shawnee Mission East High SchoolGrades: 9-12Distance: 1.7 mi
Schools provided by the listing agent
- Elementary: Briarwood
- Middle: Indian Hills
- High: SM East
Source: Heartland MLS as distributed by MLS GRID. This data may not be complete. We recommend contacting the local school district to confirm school assignments for this home.
Get a cash offer in 3 minutes
Find out how much your home could sell for in as little as 3 minutes with a no-obligation cash offer.
Estimated market value
$493,100
Get a cash offer in 3 minutes
Find out how much your home could sell for in as little as 3 minutes with a no-obligation cash offer.
Estimated market value
$493,100
- Kansas
- Johnson County
- Overland Park
- 66207
- Beverly Estates
- 5920 W 86th Ter
Nearby cities
Nearby neighborhoods
Nearby zip codes
Other Overland Park Topics
