No realtors. We lived in this home for 6 years, and right now it is being rented to the neighbors across the street, who had their house burn down last September. Their house is finished at the end of August, so we are selling, and it will be available to move in on September 1st, 2026.
This house has 3 large bedrooms, two living rooms, and part of the basement is designed to put a full kitchen in the basement. If you are interested in turning the basement into a single-bedroom rental, then it is 90% there. The backyard is great with a covered patio. Large side entry to story items in the back. Camper parking on the side. Updated flooring and baseboards in the living room. The basement carpet is 2 years old. The sprinkler system is fully automated. The water heater is less than 2 years old. The roof is two years old. Garage door coils are 2 years old. Butcher-block counter with a sink in the basement. The range, microwave, and refrigerator were all replaced within the last 4 years. The back deck was completely replaced with Trex 2 years ago. There is a backyard dog run, which we used for our chickens.
Call me for showings. Pictures are coming, but I can see pictures on Zillow from before we moved.
For sale by owner
Street View
$520,000
5920 W Jackling Way, West Jordan, UT 84081
3beds
1,896sqft
SingleFamily
Built in 1999
7,840 Square Feet Lot
$497,600 Zestimate®
$274/sqft
$-- HOA
What's special
Covered patioBackyard dog runLarge side entry
- 7 days |
- 239 |
- 3 |
Listed by:
Property Owner (801) 425-8835
Facts & features
Interior
Bedrooms & bathrooms
- Bedrooms: 3
- Bathrooms: 2
- Full bathrooms: 2
Heating
- Forced air, Other, Gas
Cooling
- Central
Appliances
- Included: Dishwasher, Dryer, Garbage disposal, Microwave, Range / Oven, Refrigerator, Washer
Features
- Flooring: Tile, Carpet, Linoleum / Vinyl
- Basement: Finished
Interior area
- Total interior livable area: 1,896 sqft
Property
Parking
- Total spaces: 2
- Parking features: Garage - Attached
Features
- Exterior features: Other, Vinyl, Brick
Lot
- Size: 7,840 Square Feet
Details
- Parcel number: 20234560110000
- Zoning: Single-Family
Construction
Type & style
- Home type: SingleFamily
Materials
- Other
- Roof: Asphalt
Condition
- New construction: No
- Year built: 1999
Utilities & green energy
- Utilities for property: Power: Connected, Water: Connected, Gas: Connected, Sewer: Connected
Community & HOA
Location
- Region: West Jordan
Financial & listing details
- Price per square foot: $274/sqft
- Tax assessed value: $449,800
- Annual tax amount: $2,536
- Date on market: 7/14/2026
- Inclusions: Range, Refrigerator, Microwave, Ceiling Fan, Storage Sheds, Window Coverings, Workbench
Estimated market value
$497,600
$473,000 - $522,000
$2,326/mo
Price history
| Date | Event | Price |
|---|---|---|
| 7/14/2026 | Listed for sale | $520,000+65.1%$274/sqft |
Source: Owner Report a problem | ||
| 8/22/2025 | Listing removed | $2,500$1/sqft |
Source: Zillow Rentals Report a problem | ||
| 8/15/2025 | Price change | $2,500-3.8%$1/sqft |
Source: Zillow Rentals Report a problem | ||
| 8/12/2025 | Listed for rent | $2,600$1/sqft |
Source: Zillow Rentals Report a problem | ||
| 8/2/2025 | Listing removed | $2,600$1/sqft |
Source: Zillow Rentals Report a problem | ||
| 7/19/2025 | Listed for rent | $2,600$1/sqft |
Source: Zillow Rentals Report a problem | ||
| 7/23/2019 | Sold | -- |
Source: Agent Provided Report a problem | ||
| 6/19/2019 | Listed for sale | $315,000$166/sqft |
Source: New Place Realty, Inc #1610166 Report a problem | ||
Public tax history
| Year | Property taxes | Tax assessment |
|---|---|---|
| 2025 | $2,536 +0.1% | $247,390 +5% |
| 2024 | $2,534 | $235,565 +6% |
| 2023 | -- | $222,200 -3.3% |
| 2022 | $2,646 +14.4% | $229,735 +23.2% |
| 2021 | $2,313 +6.8% | $186,450 +14.4% |
| 2020 | $2,165 +5.8% | $163,020 +8.1% |
| 2019 | $2,047 +6.7% | $150,755 +9.7% |
| 2018 | $1,920 +1.5% | $137,445 -41.6% |
| 2017 | $1,892 +4.7% | $235,300 +4.1% |
| 2016 | $1,807 -2.1% | $226,100 +13.8% |
| 2015 | $1,846 +9.8% | $198,600 +3.8% |
| 2014 | $1,681 | $191,300 +6% |
| 2013 | -- | $180,400 +3.1% |
| 2012 | -- | $174,900 -8.6% |
| 2011 | -- | $191,300 -5.4% |
| 2010 | -- | $202,200 -3.4% |
| 2009 | -- | $209,400 -9.5% |
| 2008 | $1,619 | $231,500 +7.7% |
| 2007 | -- | $214,900 +27.9% |
| 2006 | -- | $168,000 +10.5% |
| 2005 | -- | $152,100 +8.5% |
| 2002 | -- | $140,200 +4.2% |
| 2001 | -- | $134,500 +3.6% |
| 2000 | -- | $129,800 |
Find assessor info on the county website
Monthly payment
Est. payment
Payment breakdown
Explore the cost of this home by adjusting the details. Changes won't be saved.Climate risks
Neighborhood: 84081
Nearby schools
GreatSchools rating
- 5/10Falcon Ridge SchoolGrades: K-6Distance: 0.2 mi
- 7/10Sunset Ridge Middle SchoolGrades: 7-9Distance: 2 mi
- 4/10Copper Hills High SchoolGrades: 10-12Distance: 1.3 mi
Schools provided by the listing agent
- Elementary: Falcon Ridge
- Middle: Sunset Ridge Mid
- High: Copper Hills
- District: Jordan
Source: The MLS. This data may not be complete. We recommend contacting the local school district to confirm school assignments for this home.
- $498,2003 bd2 ba1.8k sqft5920 Jackling Way, West Jordan, UT 84084Off Market
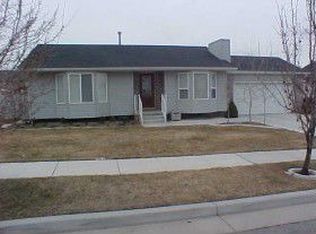
- $--5 bd3 ba2.2k sqft5930 W Jackling Way, West Jordan, UT 84081Sold
- $531,4006 bd3 ba2.1k sqft5910 W Jackling Way, West Jordan, UT 84081Off Market
- $485,0003 bd2 ba1.4k sqft5919 W Feldspar Way, West Jordan, UT 84081For Sale

- $484,2004 bd2 ba1.6k sqft5929 W Feldspar Way, West Jordan, UT 84081Off Market
- $474,7004 bd2 ba1k sqft5909 W Feldspar Way, West Jordan, UT 84081Off Market
- $500,2003 bd1 ba1.4k sqft5942 W Jackling Way, West Jordan, UT 84081Off Market
- $548,2003 bd3 ba2.2k sqft6944 S Jackling Way, West Jordan, UT 84081Off Market
A local agent can set up tours, give advice and negotiate with sellers.
Similar homes
- $509,0004 bd3 ba1.4k sqft6858 S Jackling Way, West Jordan, UT 84081For Sale

 MLS ID #2172472, Aaron Arrington, UPT Real Estate. UtahRealEstate.com
 - $485,0003 bd2 ba1.4k sqft5919 W Feldspar Way, West Jordan, UT 84081For SaleMLS ID #2172570, Ruth E Rojo, Utah's Wise Choice Real Estate. UtahRealEstate.com
- $455,0003 bd3 ba1.4k sqft5959 W Firenze Pl, West Jordan, UT 84081For Sale
 MLS ID #2172921, Mary K Olsen, EXP Realty, LLC. UtahRealEstate.com
 - $437,0004 bd2 ba1.7k sqft6655 S Coralroot Cir, West Jordan, UT 84081For Sale
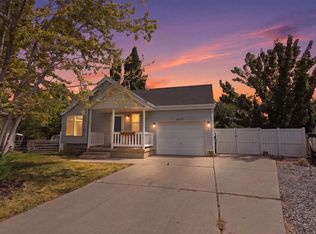 MLS ID #2172679, Katie E. Saxton, Real Broker, LLC. UtahRealEstate.com
 - $510,0004 bd2 ba1.5k sqft5568 Golden Gate Cir, West Jordan, UT 84081For SaleMLS ID #2160008, Abbey Koslosky, Century 21 Everest. UtahRealEstate.com
- $495,0004 bd2 ba1.9k sqft5016 W Shooting Star Ave, West Jordan, UT 84081For SaleMLS ID #2167149, Kristian Campbell, Unity Group Real Estate LLC. UtahRealEstate.com
- $615,0003 bd2 ba2.6k sqft7103 S Sorrento Way, West Jordan, UT 84081For SaleMLS ID #2157700, Michael D Cox, Equity Real Estate (Solid). UtahRealEstate.com
- $455,0004 bd2 ba1.6k sqft6363 S Uyeda Ct, West Jordan, UT 84081For SaleMLS ID #2171359, Curtis A Mayberry, Mountainland Realty, Inc. UtahRealEstate.com
- $489,9004 bd2 ba2k sqft5635 W Walnut Dr, Salt Lake City, UT 84116For SaleMLS ID #2172161, Jeff Tackett, Coldwell Banker Realty (Salt Lake-Sugar House). UtahRealEstate.com
- $435,0003 bd2 ba1.3k sqft4922 W 6600 S, West Jordan, UT 84081For SaleMLS ID #2171842, David Heredia, Utah Key Real Estate, LLC (Woodhaven Branch). UtahRealEstate.com
- $544,9004 bd3 ba1.8k sqft7616 S Graphite Dr, West Jordan, UT 84081New ConstructionLennar Homes
- $469,9005 bd2 ba1.8k sqft6154 S Trowbridge Way W, Salt Lake City, UT 84118For SaleMLS ID #2172008, S. Scott Crowford, Red House Real Estate, PC. UtahRealEstate.com
- $439,9003 bd3 ba1.5k sqft7709 S Yellowwood Ln, West Jordan, UT 84081For SaleMLS ID #2170142, Tuan V Tran, Century 21 Everest. UtahRealEstate.com
- $515,0003 bd4 ba2k sqft7852 S 5440 W, West Jordan, UT 84081For SaleMLS ID #2170256, Anne Tuckett, Eleven11 Real Estate. UtahRealEstate.com
- $615,0005 bd3 ba2.5k sqft5463 W Starflower Way, West Jordan, UT 84081For SaleMLS ID #2161679, Khitam Saffah, Equity Real Estate (Solid). UtahRealEstate.com
- $514,9004 bd3 ba1.8k sqft6149 S Walnut Wood Dr, Kearns, UT 84118For SaleMLS ID #26-271986, stg.rets.nichol, COLDWELL BANKER PREMIER REALTY. WCBR
- from $510,9903 bd3 ba1.6k sqftElm Plan, Boulder at Sky Ranch, West Jordan, UT 84081New ConstructionWoodside Homes
- $525,0004 bd4 ba2.2k sqft5367 S Ridge Flower Way, Salt Lake City, UT 84118For SaleMLS ID #2148953, Cristina Silva, Real Estate by Referral, Incorporated. UtahRealEstate.com
- $489,9903 bd3 ba2.3k sqft6842 S Survey Peak Ln #311, West Jordan, UT 84081For SaleMLS ID #2173254, Tiffiny Schindler, Richmond American Homes of Utah, Inc. UtahRealEstate.com
- from $584,9004 bd3 ba2.1k sqftPinnacle Plan, Sienna Hills : Villages, West Jordan, UT 84081New ConstructionLennar Homes
