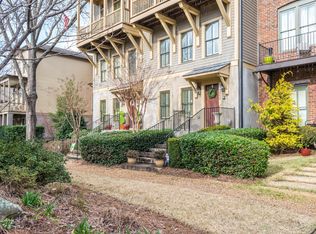
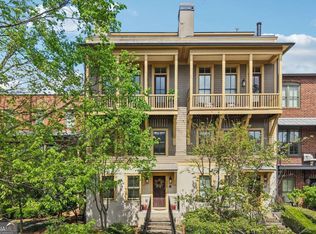
Have you been dreaming of an easier lifestyle - where you don't have to spend weekends mowing and trimming, painting and maintaining your property? Do you want to walk to dinner and wave to neighbors on the street? We have the perfect solution - 5920 Webster Cir in Historic Downtown Norcross. This incredibly updated home features a very spacious two car garage, two bedrooms, two full baths and a half bath, an open floor plan with no stairs, upgraded features and finishes and convenience galore! Located in Seven Norcross, the only neighborhood in downtown Norcross with amenities, this unique condo is just one of eight. This special building has elevator access and fronts to a beautiful courtyard. Seven Norcross has seven parks throughout the community, one of which is a zero entry salt water pool. You will be just a few blocks away from all of the concerts, car shows and events that take place in Norcross throughout the year. Super convenient to shops, parks, restaurants and I85, 285, as well as 141.
Pending
$500,000
5920 Webster Cir #203, Norcross, GA 30071
2beds
1,356sqft
Condominium
Built in 2009
-- sqft lot
$486,500 Zestimate®
$369/sqft
$345/mo HOA
What's special
Incredibly updated homeElevator accessUpgraded features and finishesTwo bedrooms
- 39 days
- 229
- 15
Zillow last checked:
Listing updated:
Listed by:
Teri A Ehrlich 678-908-9827,
Keller Williams Realty PeachtreeRoad
Source: GAMLS,MLS#: 10843052
Facts & features
Interior
Bedrooms & bathrooms
- Bedrooms: 2
- Bathrooms: 3
- Full bathrooms: 2
- 1/2 bathrooms: 1
- Main level bathrooms: 2
- Main level bedrooms: 2
Rooms
- Room types: Family Room
Kitchen
- Features: Breakfast Area, Kitchen Island, Pantry
Heating
- Central, Electric, Forced Air
Cooling
- Ceiling Fan(s), Central Air
Appliances
- Included: Dishwasher, Disposal, Microwave
- Laundry: Common Area, Laundry Closet
Features
- Double Vanity, Master On Main Level, Walk-In Closet(s)
- Flooring: Carpet, Hardwood
- Windows: Double Pane Windows
- Basement: None
- Has fireplace: No
- Common walls with other units/homes: End Unit,No One Below
Interior area
- Total structure area: 1,356
- Total interior livable area: 1,356 sqft
- Finished area above ground: 1,356
- Finished area below ground: 0
Property
Parking
- Total spaces: 2
- Parking features: Garage
- Has garage: Yes
Features
- Levels: One
- Stories: 1
- Patio & porch: Deck
- Exterior features: Garden
- Body of water: None
Lot
- Size: 435 Square Feet
- Features: Other
Details
- Parcel number: R6254 487
Construction
Type & style
- Home type: Condo
- Architectural style: Contemporary
- Property subtype: Condominium
- Attached to another structure: Yes
Materials
- Concrete
- Foundation: Block
- Roof: Composition
Condition
- Updated/Remodeled
- New construction: No
- Year built: 2009
Utilities & green energy
- Sewer: Public Sewer
- Water: Public
- Utilities for property: Electricity Available, High Speed Internet, Natural Gas Available, Sewer Available, Water Available
Community & HOA
Community
- Features: Pool, Sidewalks, Street Lights, Near Public Transport, Walk To Schools, Near Shopping
- Security: Key Card Entry, Security System, Smoke Detector(s)
- Subdivision: Seven Norcross
HOA
- Has HOA: Yes
- Services included: Maintenance Structure, Maintenance Grounds, Pest Control, Swimming, Trash
- HOA fee: $4,140 annually
Location
- Region: Norcross
Financial & listing details
- Price per square foot: $369/sqft
- Tax assessed value: $488,800
- Annual tax amount: $4,923
- Date on market: 9/10/2026
- Cumulative days on market: 39 days
- Listing agreement: Exclusive Right To Sell
- Electric utility on property: Yes
Estimated market value
$486,500
$462,000 - $511,000
$2,207/mo
Price history
| Date | Event | Price |
|---|---|---|
| 10/7/2026 | Pending sale | $500,000$369/sqft |
Source:  FMLS GA #7834613 Report a problem | ||
| 9/10/2026 | Listed for sale | $500,000+63.9%$369/sqft |
Source: FMLS GA #7834613 Report a problem | ||
| 8/27/2020 | Sold | $305,000+72.3%$225/sqft |
Source: Public Record Report a problem | ||
| 7/13/2012 | Sold | $177,000$131/sqft |
Source: Public Record Report a problem | ||
Public tax history
| Year | Property taxes | Tax assessment |
|---|---|---|
| 2026 | -- | $195,520 -9.2% |
| 2025 | $4,134 -3.2% | $215,400 +35.4% |
| 2024 | $4,271 +22.8% | $159,040 +10.8% |
| 2023 | $3,478 -5% | $143,560 +11.4% |
| 2022 | $3,663 +8.4% | $128,840 +15.7% |
| 2021 | $3,378 +16.3% | $111,360 +7.1% |
| 2020 | $2,903 +0.2% | $104,000 |
| 2019 | $2,897 -22.1% | $104,000 +40.5% |
| 2018 | $3,719 +64.5% | $74,000 |
| 2016 | $2,261 -20% | $74,000 |
| 2015 | $2,826 | $74,000 +4.5% |
| 2014 | $2,826 +28.4% | $70,800 |
| 2013 | $2,200 | $70,800 -4.3% |
| 2012 | -- | $74,000 -30.4% |
| 2011 | -- | $106,280 -10.1% |
| 2010 | -- | $118,240 |
| 2009 | -- | $118,240 |
Find assessor info on the county website
Monthly payment
Est. payment
Payment breakdown
Explore the cost of this home by adjusting the details. Changes won't be saved.Climate risks
Neighborhood: 30071
Nearby schools
Schools provided by the listing agent
- Elementary: Stripling
- Middle: Summerour
- High: Norcross
Source: GAMLS. This data may not be complete. We recommend contacting the local school district to confirm school assignments for this home.

Similar homes
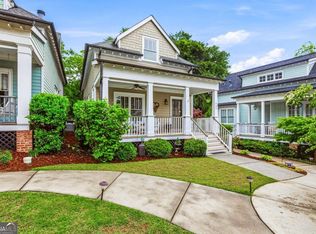
- $439,9003 bd3 ba1.4k sqft204 Wingo St, Norcross, GA 30071Active
 MLS ID #10871831, David L McEachern, Keller Williams Chattahoochee. GAMLS
- $495,0002 bd2 ba1.3k sqft325 E Paces Ferry Rd NE APT 1511, Atlanta, GA 30305Active
 MLS ID #10765219, Arthur Parks, Keller Williams Atlanta Midtown. GAMLS
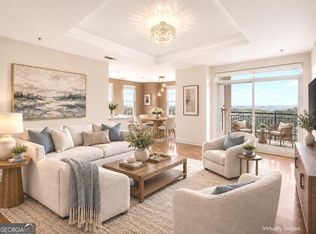
- $480,0002 bd2 ba1.4k sqft325 E Paces Ferry Rd NE APT 1105, Atlanta, GA 30305Active Under Contract
 MLS ID #10848560, Sharen Raeside, Keller Williams Realty Buckhead. GAMLS
- $510,0003 bd2 ba1.6k sqft10525 Willow Meadow Cir, Johns Creek, GA 30022Active
 MLS ID #10829664, Christine Clemens, Atlanta Communities. GAMLS
- $419,9002 bd3 ba1.4k sqft81 Mount Vernon Cir, Atlanta, GA 30338ActiveMLS ID #10837196, Christina Rabideaux, Hunter Rae Real Estate. GAMLS
- $525,0002 bd2 ba1.3k sqft200 River Vista Dr Unit 727, Sandy Springs, GA 30350ActiveMLS ID #10768204, Kristina Blass, Compass. GAMLS
- $415,0004 bd3 ba1.9k sqft4967 Berkeley Run Xing, Peachtree Corners, GA 30092Active Under ContractMLS ID #10843923, Karren Amidon, Heartland Real Estate. GAMLS
- $474,9002 bd2 ba1.4k sqft2300 Habersham Marina Rd Unit 302, Cumming, GA 30041Active Under ContractMLS ID #10853253, Laura Collier, Keller Williams Lanier Partners. GAMLS
- $450,0002 bd3 ba1.7k sqft1116 Glenridge Pl #605, Atlanta, GA 30342ActiveMLS ID #10868822, Diane Forrester, Coldwell Banker Realty. GAMLS
- $405,0003 bd3 ba1.9k sqft4922 Berkeley Oak Cir, Peachtree Corners, GA 30092ActiveMLS ID #10822641, Garima Saini, Coldwell Banker Realty. GAMLS
- $389,9003 bd2 ba1.3k sqft3229 Westmart Ln, Atlanta, GA 30340ActiveMLS ID #10823098, Vanessa Reilly, DOMO Realty. GAMLS
- $484,5003 bd4 ba1.8k sqft2274 Limehurst Dr NE, Atlanta, GA 30319ActiveMLS ID #10857251, Fidie Ramli, ERA Foster & Bond. GAMLS
- $595,0002 bd2 ba1.6k sqft307 Canton Way, Roswell, GA 30075ActiveMLS ID #10839693, Robert Lammert, Compass. GAMLS
- $364,9002 bd3 ba1.3k sqft44 Mount Vernon Cir, Sandy Springs, GA 30338ActiveMLS ID #10814515, Laura Najour, HomeSmart. GAMLS
- $325,0002 bd2 ba1k sqft11 Perimeter Ctr E APT 1112, Dunwoody, GA 30346ActiveMLS ID #10836959, Paul Washington, Keller Williams Realty Partners. GAMLS
- $497,5002 bd2 ba1.8k sqft6615 Marlow Dr, Cumming, GA 30041ActiveMLS ID #10817316, Home With Sherry Team, Compass. GAMLS
- $450,0002 bd3 ba1.4k sqft414 Roswell Green Ln, Roswell, GA 30075ActiveMLS ID #10838559, Jennifer Barnes, Keller Williams Realty PeachtreeRoad. GAMLS
- $499,9003 bd3 ba1.7k sqft951 Glenwood Ave SE APT 1709, Atlanta, GA 30316ActiveMLS ID #10847957, Jon Effron, Compass. GAMLS
- $465,0004 bd3 ba2k sqft291 Shore Dr, Suwanee, GA 30024ActiveMLS ID #10843972, Crystal Cooper, Keller Williams Realty Atl. Partners. GAMLS
- $389,0002 bd2 ba1.5k sqft2632 Peachtree Rd NW #302B, Atlanta, GA 30305ActiveMLS ID #10869977, Kathy Olmstead, HOME Luxury Real Estate. GAMLS
