Stunning 3-level home in a desirable Sullivan Station subdivision showcasing features typically found in much higher-end homes: central A/C, radiant hot-water heating, soaring ceilings on the main & 9-ft ceilings upstairs, plus an oversized 420 sq.ft. garage (19’6 x 21’). Conveniently located near schools, YMCA, shopping & transit. The main floor offers a grand foyer, formal living/dining areas, designer kitchen with premium appliances, spice kitchen, covered sundeck, spacious family room, bedroom & full 3-pc bath. Upstairs features a luxurious primary suite with spa-inspired 5-pc ensuite, 3 additional large bedrooms, two 4-pc baths & laundry. Basement includes a media room plus 2 separate 1-bedroom living areas with full baths. Don't miss this one!
For sale
C$1,649,900
5921 140b St, Surrey, BC V3X 0G9
7beds
3,388sqft
Single Family Residence
Built in 2020
3,484 Square Feet Lot
$-- Zestimate®
C$487/sqft
C$-- HOA
What's special
Radiant hot-water heatingGrand foyerSpice kitchenCovered sundeckSpacious family room
- 125 days
- 12
- 0
Zillow last checked:
Listing updated:
Listed by:
Mike Marfori,
RE/MAX 2000 Realty Brokerage
Source: Greater Vancouver REALTORS®,MLS®#: R3133979 Originating MLS®#: Fraser Valley
Originating MLS®#: Fraser ValleyFacts & features
Interior
Bedrooms & bathrooms
- Bedrooms: 7
- Bathrooms: 6
- Full bathrooms: 6
Heating
- Hot Water, Natural Gas, Radiant
Cooling
- Air Conditioning
Appliances
- Included: Washer/Dryer, Dishwasher, Refrigerator, Stove
Features
- Basement: Full,Finished,Exterior Entry
- Number of fireplaces: 2
- Fireplace features: Electric
Interior area
- Total structure area: 3,388
- Total interior livable area: 3,388 sqft
Video & virtual tour
Property
Parking
- Total spaces: 4
- Parking features: Garage, Front Access, Aggregate, Garage Door Opener
- Garage spaces: 2
Features
- Levels: Two
- Stories: 2
- Exterior features: Balcony, Private Yard
- Has view: Yes
- View description: from Primary Bedroom
- Frontage length: 46.3
Lot
- Size: 3,484 Square Feet
- Dimensions: 46.3 x 78.2
- Features: Central Location, Private, Recreation Nearby
Construction
Type & style
- Home type: SingleFamily
- Property subtype: Single Family Residence
Condition
- Year built: 2020
Community & HOA
Community
- Features: Near Shopping
HOA
- Has HOA: No
Location
- Region: Surrey
Financial & listing details
- Price per square foot: C$487/sqft
- Annual tax amount: C$8,331
- Date on market: 6/9/2026
- Ownership: Freehold NonStrata
Price history
Price history is unavailable.
Public tax history
Tax history is unavailable.
Climate risks
Neighborhood: Newton


Similar homes
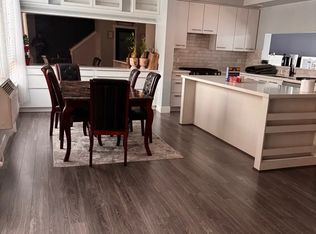
- C$1,699,9008 bd7 ba3.8k sqft6176 140th St, Surrey, BC V3X 1C9For Sale
 MLS ID #R3141787, Sourabh Mahajan - PREC, Team 3000 Realty Ltd. Brokerage. Greater Vancouver REALTORS®
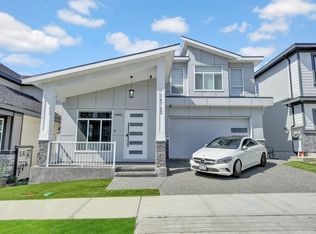
 - C$1,869,0007 bd8 ba4.3k sqft5876 139a St, Surrey, BC V3X 0G7For Sale
 MLS ID #R3150628, Vijay Virk - PREC, Macdonald Realty (Delta) Brokerage. Greater Vancouver REALTORS®
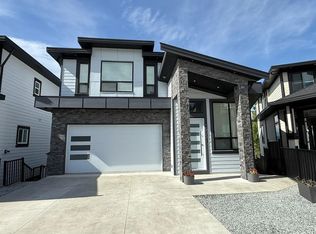
 - C$1,798,8887 bd6 ba3.5k sqft14745 62nd Ave, Surrey, BC V3S 8K7For Sale
 MLS ID #R3141776, Cindy Adams, Stonehaus Realty Corp. Brokerage. Greater Vancouver REALTORS®
 - C$1,799,0008 bd7 ba3.8k sqft15051 63a Ave, Surrey, BC V3S 0W1For Sale
 MLS ID #R3142073, Raj Khabra - PREC, LPT Realty ULC Brokerage. Greater Vancouver REALTORS®
