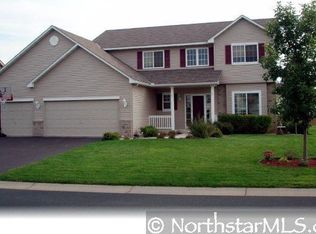
Discover the perfect blend of comfort and style in this spacious 4-bedroom, 4-bathroom home located in the desirable Charleswood neighborhood. Designed with modern living in mind, this residence features a sought-after layout with three bedrooms on one level, including a primary suite that serves as a true retreat with a private ensuite (separate tub/shower) and an expansive walk-in closet.
The heart of the home shines with a bright, open kitchen offering scenic views of the backyard. Enjoy year-round relaxation in the stunning four-season porch or cozy up by one of the two gas fireplaces—one in the main-level living room and another in the massive lower-level family room.
Enjoy the fully fenced backyard featuring a cement patio with a firepit and pergola.
Recent updates include - Water heater 5 years ago, Five foot fencing 3 years ago, Porch gutters 4 years ago, Sump pump last year, Irrigation system control panel last year and Living Room carpeting prior to listing.
Closed
Zillow last checked:
Listing updated:
Bought with:
Kimberly Androff
Re/Max Advantage Plus
Source: NorthstarMLS as distributed by MLS GRID,MLS#: 7035027
Price history
| Date | Event | Price |
|---|---|---|
| 5/15/2026 | Sold | $490,000+0.2%$168/sqft |
Source:  NorthstarMLS as distributed by MLS GRID #7035027 Report a problem NorthstarMLS as distributed by MLS GRID #7035027 Report a problem | ||
| 4/27/2026 | Pending sale | $489,000$168/sqft |
Source: NorthstarMLS as distributed by MLS GRID #7035027 Report a problem | ||
| 3/27/2026 | Listed for sale | $489,000-0.2%$168/sqft |
Source: NorthstarMLS as distributed by MLS GRID #7035027 Report a problem | ||
| 11/20/2025 | Listing removed | $489,900$168/sqft |
Source: NorthstarMLS as distributed by MLS GRID #6720938 Report a problem | ||
| 6/25/2025 | Price change | $489,900-2%$168/sqft |
Source: NorthstarMLS as distributed by MLS GRID #6720938 Report a problem | ||
| 6/10/2025 | Price change | $499,900-1.9%$171/sqft |
Source: NorthstarMLS as distributed by MLS GRID #6720938 Report a problem | ||
| 5/22/2025 | Listed for sale | $509,500+6.2%$175/sqft |
Source: NorthstarMLS as distributed by MLS GRID #6720938 Report a problem | ||
| 6/24/2022 | Sold | $479,900+4.3%$165/sqft |
Source: NorthstarMLS as distributed by MLS GRID #6192545 Report a problem | ||
| 5/14/2022 | Pending sale | $459,900$158/sqft |
Source: NorthstarMLS as distributed by MLS GRID #6192545 Report a problem | ||
| 5/12/2022 | Listed for sale | $459,900+38.1%$158/sqft |
Source: NorthstarMLS as distributed by MLS GRID #6192545 Report a problem | ||
| 8/8/2016 | Sold | $333,000+0.9%$114/sqft |
Source: NorthstarMLS as distributed by MLS GRID #4728886 Report a problem | ||
| 7/11/2016 | Pending sale | $330,000$113/sqft |
Source: Edina Realty, Inc., a Berkshire Hathaway affiliate #4728886 Report a problem | ||
| 6/15/2016 | Listed for sale | $330,000+41.8%$113/sqft |
Source: Edina Realty, Inc., a Berkshire Hathaway affiliate #4728886 Report a problem | ||
| 7/22/2002 | Sold | $232,760$80/sqft |
Source: Public Record Report a problem | ||
Nearby homes
Get a cash offer in 3 minutes
Find out how much your home could sell for in as little as 3 minutes with a no-obligation cash offer.
Estimated market value
$487,800
