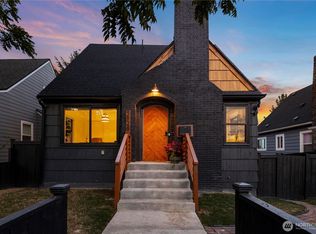
3.75% RATES AVAILABLE***. Views, views, views! Balancing everyday comfort with modern functionality, this exceptional home showcases quality craftsmanship and thoughtful attention to detail throughout from a local builder that takes pride in their work, standing above the rest. Custom finishes, carefully selected materials, and a well-conceived floor plan maximize efficiency while providing comfortable, flexible living spaces for today's lifestyle. Complete with heated bathroom floors that bring a touch of spa-inspired comfort to your daily routine. Outdoor living is equally impressive with the generous yard space and the stunning rooftop deck, where sweeping panoramic views create an unforgettable backdrop. Take in breathtaking vistas of Mount Rainier, Mount Baker, the skylines of Seattle and Bellevue, and the dramatic peaks of the Cascade Range. Whether hosting friends for sunset gatherings, enjoying summer evenings under the stars, or simply taking in the ever-changing scenery, this rooftop sanctuary offers a rare and remarkable vantage point. Additional conveniences include easy access to nearby parks, trails, shopping, dining, and major commuter routes. Ideally located in the heart of West Seattle, this home offers an outstanding combination of style, comfort, convenience, and unforgettable Northwest views. A MUST SEE!
Active
Listed by: COMPASS • Ramiro Olmos Munoz
$625,000
5921 32nd Avenue SW #B, Seattle, WA 98126
2beds
1,213sqft
Single Family Residence
Built in 2026
1 Square Feet Lot
$-- Zestimate®
$515/sqft
$1/mo HOA
What's special
Quality craftsmanshipStunning rooftop deckSweeping panoramic viewsHeated bathroom floorsThoughtful attention to detailCustom finishesCarefully selected materials
- 19 days |
- 886 |
- 52 |
Zillow last checked:
Listing updated:
Listed by:
Ramiro Olmos Munoz,
COMPASS,
Luis Guzman Rivera,
COMPASS
Source: NWMLS as distributed by MLS GRID,MLS#: 2533035
Loading...
Facts & features
Interior
Bedrooms & bathrooms
- Bedrooms: 2
- Bathrooms: 3
- Full bathrooms: 2
- 1/2 bathrooms: 1
- Main level bathrooms: 1
Primary bedroom
- Level: Third
Bedroom
- Level: Second
Bathroom full
- Level: Second
Bathroom full
- Level: Third
Other
- Level: Main
Entry hall
- Level: Main
Kitchen with eating space
- Level: Main
Living room
- Level: Main
Heating
- Ductless, Heat Pump, Electric
Cooling
- Ductless, Heat Pump
Appliances
- Included: Dishwasher, Disposal, Microwave, Refrigerator, Stove(s)/Range(s), Dishwasher(s), Garbage Disposal, Microwave(s), Refrigerator(s), Water Heater: Electric
Features
- Bath Off Primary, Ceiling Fan(s)
- Flooring: Vinyl Plank
- Windows: Dbl Pane/Storm Window
- Basement: None
- Has fireplace: No
Interior area
- Total structure area: 1,213
- Total interior livable area: 1,213 sqft
Property
Parking
- Parking features: None
Features
- Levels: Multi/Split
- Entry location: Main
- Patio & porch: Bath Off Primary, Ceiling Fan(s), Dbl Pane/Storm Window, Walk-In Closet(s), Water Heater
- Has view: Yes
- View description: City, Mountain(s), Territorial
Lot
- Size: 1 Square Feet
- Features: Paved, Sidewalk, Fenced-Fully, Rooftop Deck
- Topography: Partial Slope
Details
- Parcel number: TBD
- Zoning description: Jurisdiction: City
- Special conditions: Standard
Construction
Type & style
- Home type: SingleFamily
- Architectural style: Multi Level
- Property subtype: Single Family Residence
Materials
- Cement/Concrete
- Foundation: Poured Concrete
- Roof: Composition
Condition
- Very Good
- New construction: Yes
- Year built: 2026
- Major remodel year: 2026
Utilities & green energy
- Electric: Company: PSE
- Sewer: Sewer Connected
- Water: Public
Community & HOA
Community
- Subdivision: West Seattle
HOA
- Services included: See Remarks
- HOA fee: Has HOA fee
Location
- Region: Seattle
Financial & listing details
- Price per square foot: $515/sqft
- Annual tax amount: $1
- Date on market: 6/17/2026
- Cumulative days on market: 21 days
- Listing terms: Conventional,VA Loan
- Inclusions: Dishwasher(s), Garbage Disposal, Microwave(s), Refrigerator(s), Stove(s)/Range(s)
Estimated market value
Not available
Estimated sales range
Not available
Not available
Price history
| Date | Event | Price |
|---|---|---|
| 6/18/2026 | Listed for sale | $625,000$515/sqft |
Source: | ||
Public tax history
Tax history is unavailable.
Monthly payment
Est. payment$--/mo
Payment breakdown
Explore the cost of this home by adjusting the details. Changes won't be saved.All calculations are estimates and provided by Zillow, Inc. for informational purposes only. Actual amounts may vary.
HOA fees may include property taxes on listings classified as Co-Ops. Contact the listing agent and/or owner for fee details.
Mortgage interest rates are dependent on a number of factors, including credit score, down payment, and repayment length. Interest rate data provided by Zillow Group Marketplace, Inc. as of 1/1/1970 from various mortgage lenders with which we have lead or other similar arrangements; the Estimated Payment is an average of those rates.
See how much you could borrow to make a competitive offer.
Climate risks
Neighborhood: High Point
Nearby schools
GreatSchools rating
- 4/10West Seattle Elementary SchoolGrades: PK-5Distance: 0.5 mi
- 6/10Louisa Boren STEM K-8Grades: PK-8Distance: 0.6 mi
- 3/10Chief Sealth High SchoolGrades: 9-12Distance: 1.4 mi
A local agent can set up tours, give advice and negotiate with sellers.
- Washington
- King County
- Seattle
- 98126
- High Point
- 5921 32nd Avenue SW Unit B