Step into luxury with this beautifully designed 5-bedroom, 3-bath home. A wall of 12-foot solar-tinted windows flood the interior with natural light. The grand foyer welcomes you with space for art display, leading to a formal dining room and an open-concept living area with coffered ceilings, crown molding, and a tiled wood-burning fireplace. The chef’s kitchen boasts 42-inch cabinets, granite countertops, a walk-in pantry, and a large island, perfect for entertaining. Off the dining room, a built-in bar area with wine fridge and ice maker adds a touch of indulgence. Unwind in the primary suite with a spa-inspired bath, garden tub, separate shower, and a massive walk-in closet. Outside, relax on the covered patio overlooking a spacious, privacy-fenced backyard—ideal for gatherings or quiet evenings. Enjoy peace of mind with a whole-house generator and generous parking- including a two-car garage and rear parking area. Schedule your private tour today and discover the perfect blend of elegance and comfort!
Sold for $468,780
$468,780
5921 Alder Ave, Pensacola, FL 32526
5beds
2,605sqft
Single Family Residence
Built in 2015
0.32 Acres Lot
$472,900 Zestimate®
$180/sqft
$2,708 Estimated rent
Home value
$472,900
$426,000 - $530,000
$2,708/mo
Zestimate® history
Owner options
List your home for rent
$2,708/mo
Rent Zestimate®
Find your next renter with Zillow Rental Manager. Plus, with online applications, you can quickly screen prospective tenants – for free.
$2,708/mo
Rent Zestimate®
Refinance and save
$3,334/mo
Est. payment
Refinancing to a lower rate could help reduce your monthly payments and save thousands over the life of the loan.
$3,334/mo
Est. payment
Explore your selling options
Work with a Zillow partner agent
Leverage their expertise and Zillow's premium Showcase listings to get your home seen by more buyers.
Get startedList with your own agent
Get your home in front of millions of buyers by listing it on Zillow.
Learn how to do itSell it yourself
Take full control of how buyers see your home on Zillow by listing For Sale by Owner (FSBO).
List your homeWhat's special
Large islandGranite countertopsGarden tubSpa-inspired bathBuilt-in bar areaTiled wood-burning fireplaceFormal dining room
Zillow last checked:
Listing updated:
Listed by:
Durward Smith 850-572-4741,
REAL ESTATE COUNSELORS
Bought with:
Kathleen Batterton
Levin Rinke Realty
Source: PAR,MLS#: 668374
Facts & features
Interior
Bedrooms & bathrooms
- Bedrooms: 5
- Bathrooms: 3
- Full bathrooms: 3
Primary bedroom
- Level: First
- Area: 222.7
- Dimensions: 13.1 x 17
Bedroom
- Level: First
- Area: 134.31
- Dimensions: 12.1 x 11.1
Bedroom 1
- Level: First
- Area: 147.63
- Dimensions: 13.3 x 11.1
Bedroom 2
- Level: First
- Area: 134.4
- Dimensions: 12 x 11.2
Dining room
- Level: First
- Area: 170.61
- Dimensions: 12.1 x 14.1
Heating
- Central, Fireplace(s)
Cooling
- Central Air, Ceiling Fan(s)
Appliances
- Included: Electric Water Heater, Dishwasher, Disposal, Microwave, Refrigerator
- Laundry: Inside, W/D Hookups
Features
- Baseboards, Crown Molding, High Ceilings, High Speed Internet
- Flooring: Tile
- Windows: Double Pane Windows, Blinds, Drapes, Drapery Rods
- Has basement: No
- Has fireplace: Yes
Interior area
- Total structure area: 2,605
- Total interior livable area: 2,605 sqft
Property
Parking
- Total spaces: 2
- Parking features: 2 Car Garage
- Garage spaces: 2
Features
- Levels: One
- Stories: 1
- Patio & porch: Covered
- Pool features: None
- Fencing: Back Yard,Privacy
Lot
- Size: 0.32 Acres
- Features: Interior Lot
Details
- Additional structures: Yard Building
- Parcel number: 341n311400070004
- Zoning description: Res Single
Construction
Type & style
- Home type: SingleFamily
- Architectural style: Traditional
- Property subtype: Single Family Residence
Materials
- Brick, Frame
- Foundation: Slab
- Roof: Composition
Condition
- Resale
- New construction: No
- Year built: 2015
Utilities & green energy
- Electric: Circuit Breakers
- Sewer: Public Sewer
- Water: Public
- Utilities for property: Cable Available
Green energy
- Energy efficient items: Insulated Walls, Ridge Vent
Community & HOA
Community
- Subdivision: Daniels Grove
HOA
- Has HOA: Yes
- Services included: Association
- HOA fee: $250 annually
Location
- Region: Pensacola
Financial & listing details
- Price per square foot: $180/sqft
- Tax assessed value: $372,158
- Annual tax amount: $3,539
- Date on market: 7/26/2025
- Cumulative days on market: 3 days
Price history
| Date | Event | Price |
|---|---|---|
| 8/29/2025 | Sold | $468,780+1.9%$180/sqft |
Source:  PAR #668374 Report a problem PAR #668374 Report a problem | ||
| 8/19/2025 | Pending sale | $460,000$177/sqft |
Source: PAR #668374 Report a problem | ||
| 7/30/2025 | Contingent | $460,000$177/sqft |
Source: PAR #668374 Report a problem | ||
| 7/26/2025 | Listed for sale | $460,000+53.3%$177/sqft |
Source: PAR #668374 Report a problem | ||
| 6/12/2020 | Sold | $299,990$115/sqft |
Source: PAR #571651 Report a problem | ||
| 5/1/2020 | Listed for sale | $299,990-3.2%$115/sqft |
Source: Better Homes And Gardens Real Estate Main Street Properties #571651 Report a problem | ||
| 3/23/2020 | Listing removed | $309,990$119/sqft |
Source: Better Homes and Gardens Real Estate Main Street Properties #567746 Report a problem | ||
| 3/14/2020 | Price change | $309,990-1.6%$119/sqft |
Source: Better Homes and Gardens Real Estate Main Street Properties #567746 Report a problem | ||
| 2/13/2020 | Listed for sale | $315,000+12.5%$121/sqft |
Source: Better Homes And Gardens Real Estate Main Street Properties #567746 Report a problem | ||
| 2/18/2016 | Sold | $280,000$107/sqft |
Source: PAR #484027 Report a problem | ||
Public tax history
| Year | Property taxes | Tax assessment |
|---|---|---|
| 2024 | $3,539 +1% | $372,158 +4% |
| 2023 | $3,502 +1.7% | $357,766 +9.6% |
| 2022 | $3,444 -2.2% | $326,529 +21.9% |
| 2021 | $3,523 +34.7% | $267,950 +10.9% |
| 2020 | $2,615 +1.6% | $241,722 +4.3% |
| 2019 | $2,572 | $231,832 +10.6% |
| 2018 | $2,572 +0.1% | $209,675 +2.1% |
| 2017 | $2,570 +0.3% | $205,363 +413.4% |
| 2016 | $2,563 +299.2% | $40,000 +479.7% |
| 2015 | $642 | $6,900 |
Find assessor info on the county website
Neighborhood: 32526
Nearby homes
- $455,800-- bd12 ba2.9k sqft5925 Alder Ave, Pensacola, FL 32526Off Market

- $415,3004 bd3 ba2.3k sqft5915 Alder Ave, Pensacola, FL 32526Off Market
- $307,900-- bd7 ba1.8k sqft9936 Niall Dr, Pensacola, FL 32526Sold
- $307,00010 bd3 ba2.4k sqft5931 Alder Ave, Pensacola, FL 32526Sold
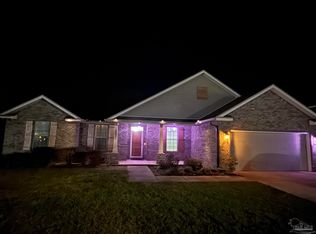
- $322,700-- bd7 ba1.6k sqft9942 Niall Dr, Pensacola, FL 32526Off Market
- $309,900-- bd11 ba2.5k sqft9930 Niall Dr, Pensacola, FL 32526Sold
- $392,4003 bd2 ba2k sqft5920 Alder Ave, Pensacola, FL 32526Off Market
- $395,0004 bd3 ba2.3k sqft6100 Rutherford Loop, Pensacola, FL 32526Sold
Nearby schools
GreatSchools rating
- 9/10KINGSFIELD ELEMENTARY SCHOOLGrades: PK-5Distance: 2.8 mi
- 5/10Beulah Middle SchoolGrades: 6-8Distance: 1.5 mi
- 5/10J. M. Tate Senior High SchoolGrades: 9-12Distance: 4.7 mi
Schools provided by the listing agent
- Elementary: Kingsfield Elementary
- Middle: BEULAH
- High: Tate
Source: PAR. This data may not be complete. We recommend contacting the local school district to confirm school assignments for this home.


Get pre-qualified for a loan
At Zillow Home Loans, we can pre-qualify you in as little as 5 minutes with no impact to your credit score.An equal housing lender. NMLS #10287.
Sell for more on Zillow
Get a Zillow Showcase℠ listing at no additional cost and you could sell for .
$472,900
2% more
+$9,458
With Zillow Showcase(estimated)
$482,358
- Florida
- Escambia County
- Pensacola
- 32526
- 5921 Alder Ave
Nearby cities
Nearby neighborhoods
Nearby zip codes
Other Pensacola Topics
