Skip main navigation
Contingent
  • $850,000

    5921 Alder St, Pittsburgh, PA 15232

    5beds
    3,097sqft
    : 
    Loading
    Get pre-qualified
    Single Family Residence
    Built in 1900
    3,598 Square Feet Lot
    $842,600 Zestimate®
    $274/sqft
    $-- HOA

    What's special

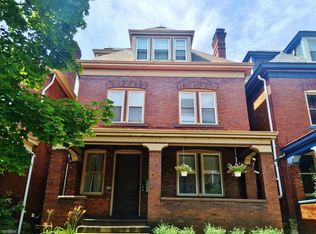
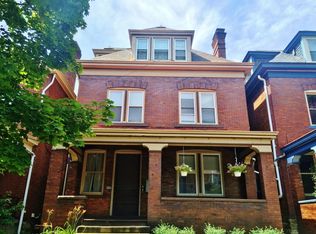
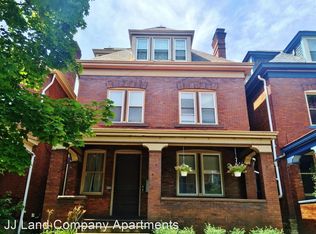
    Just steps from South Highland Avenue, the Ellsworth Street walking bridge destinations, and Walnut Street, this circa-1900 brick Colonial truly defines walkability, pairing timeless character with modern updates across three finished floors. With over 3,000 square feet of living space, the foyer sets an elegant tone with a stained-glass front door, exposed stone accent wall, and rich wood detailing, with original stained glass accenting rooms throughout the home. The main level showcases custom built-ins with granite inlays and decorative fireplaces, while the updated kitchen pairs granite countertops, an induction cooktop, and stainless steel appliances with bar seating and an eat-in area. Sliding glass doors open to the patio, backyard, and detached two-car garage. The second floor is home to the primary bedroom, complete with an ensuite bathroom and in-room laundry, along with two additional bedrooms and a full bath. The primary suite offers a spa-like retreat with a steam shower and rainfall showerhead. The third floor adds two more bedrooms flooded with natural light, another full bath, and a self-contained kitchenette. The finished basement adds a second laundry area, ample storage, and a bonus room ready to be reimagined as an additional family room. Hardwood floors and central air with a supplemental mini-split keep the home comfortable throughout. Best of all, the property is a true turnkey investment, currently a cash-flowing Airbnb with a property manager already in place for buyers who want income from day one. Live in it or invest in it, 5921 Alder is a rare offering in one of the East End's most sought-after neighborhoods.
    24 days
    |
    738
    |
    25
    |

    Zillow last checked:

    Listing updated:

    Listed by:

    Peter Hric 888-397-7352,

    EXP REALTY LLC 888-397-7352

    Source: WPMLS,MLS#: 1759271MLS LogoOriginating MLS: West Penn Multi-List

      Facts & features

      Interior

      Bedrooms & bathrooms
      • Bedrooms: 5
      • Bathrooms: 4
      • Full bathrooms: 3
      • 1/2 bathrooms: 1
      Primary bedroom
      • Level: Upper
      • Dimensions: 13x15
      Bedroom 2
      • Level: Upper
      • Dimensions: 16x13
      Bedroom 3
      • Level: Upper
      • Dimensions: 10x12
      Bedroom 4
      • Level: Upper
      • Dimensions: 16x10
      Bedroom 5
      • Level: Upper
      • Dimensions: 22x17
      Dining room
      • Level: Main
      • Dimensions: 15x13
      Entry foyer
      • Level: Main
      • Dimensions: 21x9
      Game room
      • Level: Lower
      • Dimensions: 17x13
      Kitchen
      • Level: Main
      • Dimensions: 11x14
      Kitchen
      • Level: Upper
      • Dimensions: 8x5
      Kitchen
      • Level: Main
      • Dimensions: 8x10
      Living room
      • Level: Main
      • Dimensions: 17x13
      Heating
      • Forced Air, Gas
      Cooling
      • Central Air, Wall Unit(s)
      Appliances
      • Included: Some Electric Appliances, Convection Oven, Cooktop, Dryer, Dishwasher, Disposal, Microwave, Refrigerator, Trash Compactor, Washer
      Features
      • Intercom, Window Treatments
      • Flooring: Hardwood, Tile, Vinyl
      • Windows: Window Treatments
      • Basement: Partially Finished,Walk-Out Access
      • Number of fireplaces: 3
      • Fireplace features: Decorative
      Interior area
      • Total structure area: 3,097
      • Total interior livable area: 3,097 sqft

      Property

      Parking
      • Total spaces: 2
      • Parking features: Detached, Garage, Garage Door Opener
      • Has garage: Yes
      Features
      • Levels: Three Or More
      • Stories: 3
      Lot
      • Size: 3,598 Square Feet
      • Dimensions: 0.0826
      Details
      • Parcel number: 0084K00025000000
      • Other equipment: Intercom

      Construction

      Type & style
      • Home type: SingleFamily
      • Architectural style: Colonial,Three Story
      • Property subtype: Single Family Residence
      Materials
      • Brick
      • Roof: Asphalt
      Condition
      • Resale
      • Year built: 1900

      Utilities & green energy

      • Sewer: Public Sewer
      • Water: Public

      Community & HOA

      Community
      • Features: Public Transportation
      • Security: Security System
      Location
      • Region: Pittsburgh

      Financial & listing details

      • Price per square foot: $274/sqft
      • Tax assessed value: $174,100
      • Annual tax amount: $4,588
      • Date on market: 6/11/2026

        Estimated market value

        $842,600

        $800,000 - $885,000

        $4,788/mo

        Price history

        DateEventPrice
        6/20/2026Contingent$850,000$274/sqft
        Source: WPMLS #1759271 Report a problem
        6/11/2026Listed for sale$850,000$274/sqft
        Source: WPMLS #1759271 Report a problem
        5/26/2026Contingent$850,000$274/sqft
        Source: WPMLS #1740547 Report a problem
        3/25/2026Price change$850,000-2.3%$274/sqft
        Source: WPMLS #1740547 Report a problem
        2/19/2026Listed for sale$869,900-7%$281/sqft
        Source: WPMLS #1740547 Report a problem
        5/1/2025Listing removed$935,000$302/sqft
        Source: BHHS broker feed #1651587 Report a problem
        6/26/2024Price change$935,000-1.6%$302/sqft
        Source: WPMLS #1651587 Report a problem
        5/20/2024Price change$950,000-4.5%$307/sqft
        Source: WPMLS #1651587 Report a problem
        5/1/2024Listed for sale$995,000$321/sqft
        Source: WPMLS #1651587 Report a problem
        9/7/2023Listing removed--
        Source: Zillow Rentals Report a problem
        8/25/2023Listed for rent$4,150$1/sqft
        Source: Zillow Rentals Report a problem
        8/25/2023Listing removed--
        Source: Zillow Rentals Report a problem
        8/19/2023Listed for rent$4,150$1/sqft
        Source: Zillow Rentals Report a problem

        Public tax history

        YearProperty taxesTax assessment
        2025$4,285 +6.8%$174,100
        2024$4,011 +443.3%$174,100 +11.5%
        2023$738 $156,100
        2022$738 $156,100
        2021-- $156,100
        2020$724 -2%$156,100
        2019$738 -79.1%$156,100
        2018$3,533 $156,100
        2017$3,533 +378.4%$156,100
        2016$738 -78.6%$156,100
        2015$3,454 +219.1%$156,100 +6.2%
        2014$1,082 $147,000 -55.7%
        2013-- $331,600 +43.7%
        2012-- $230,800
        2011-- $230,800 +7%
        2010-- $215,800
        2009-- $215,800
        2008-- $215,800
        2007-- $215,800
        2006-- $215,800
        2005-- $215,800
        2004-- $215,800 -6.5%
        2003-- $230,800
        2002-- $230,800

        Find assessor info on the county website

        Monthly payment

        Est. payment

        Payment breakdown

        Explore the cost of this home by adjusting the details. Changes won't be saved.
        All calculations are estimates and provided by Zillow, Inc. for informational purposes only. Actual amounts may vary.
        HOA fees may include property taxes on listings classified as Co-Ops. Contact the listing agent and/or owner for fee details.
        Mortgage interest rates are dependent on a number of factors, including credit score, down payment, and repayment length. Interest rate data provided by Zillow Group Marketplace, Inc. as of 1/1/1970 from various mortgage lenders with which we have lead or other similar arrangements; the Estimated Payment is an average of those rates.
        See how much you could borrow to make a competitive offer.

        Climate risks

        Neighborhood: Shadyside

        Getting around

        95 / 100
        Walker's Paradise
        69 / 100
        Good Transit
        94 / 100
        Biker's Paradise

        Nearby schools

        GreatSchools rating
        Schools provided by the listing agent
        • District: Pittsburgh

        Source: WPMLS. This data may not be complete. We recommend contacting the local school district to confirm school assignments for this home.

        A local agent can set up tours, give advice and negotiate with sellers.

        A local lender can help you make sure your offer is ready when you are.

        Browse local experts

        Similar homes

        Skip to the end of the carouselSkip to the beginning of the carousel