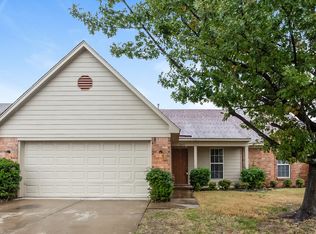
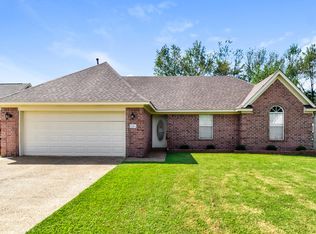
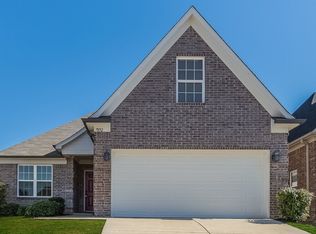
SOUTHAVEN STUNNER! 3BR/2BA | Vaulted Ceilings & Fireplace | Fenced Yard!
Your search for the ideal Southaven home ends right here! Welcome to 5921 Antler Trail, a beautifully maintained 1,602-square-foot residence designed for maximum style, warmth, and modern functionality. Step inside to an expansive living room featuring soaring high vaulted ceilings, sleek vinyl plank flooring, and a cozy fireplace that serves as the instant centerpiece of the home. The smart floor plan carries you directly into a bright open-concept kitchen outfitted with easy-to-clean tile flooring, sweeping countertop space, and endless cabinet storage to make cooking and meal prep an absolute breeze. Plus, hosting family dinners and entertaining guests is completely effortless with an adjacent formal dining area!
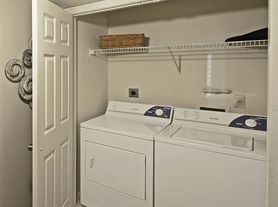
With three comfortable bedrooms and two full bathrooms, this layout gives you all the room you need to stretch out, set up a home office, or accommodate guests with ease. Household routines stay simple and organized thanks to a dedicated laundry room equipped with washer and dryer hookups situated right nearby. Step through the back door to discover your private outdoor oasis-a spacious, fully fenced-in backyard that offers a safe and secure setting for hosting weekend cookouts, letting pets play, or unwinding in total peace after a long day.
Turn-key homes in Southaven featuring vaulted ceilings, vinyl plank floors, and a fireplace do not stay on the market long! Don't let someone else claim this dream rental first. Visit rentreinationhomes. This property allows self guided viewing without an appointment. Contact for details.
House for rent
$1,895/moFees may apply
5921 Antler Trl, Southaven, MS 38672
3beds
1,602sqft
Price may not include required fees and charges. Learn more|
Single family residence
Available now
Cats, dogs OK
What's special
Spacious fully fenced-in backyardCozy fireplaceSweeping countertop spaceUnwinding in total peacePrivate outdoor oasisLetting pets playEasy-to-clean tile flooring
- 12 days |
- -- |
- -- |
Zillow last checked:
Listing updated:
Travel times

Let’s turn your rent into credit progress
Build credit history with every on-time payment and get credit for the payment you’re already making.
Facts & features
Interior
Bedrooms & bathrooms
- Bedrooms: 3
- Bathrooms: 2
- Full bathrooms: 2
Interior area
- Total interior livable area: 1,602 sqft
Property
Parking
- Details: Contact manager
Details
- Parcel number: 2072042500045800
Construction
Type & style
- Home type: SingleFamily
- Property subtype: Single Family Residence
Community & HOA
Location
- Region: Southaven
Financial & listing details
- Lease term: Contact For Details
Nearby apartments for rent

Price history
| Date | Event | Price |
|---|---|---|
| 8/28/2026 | Listed for rent | $1,895+30.7%$1/sqft |
Source: Zillow Rentals Report a problem | ||
| 2/2/2020 | Listing removed | $1,450$1/sqft |
Source: Premier Property Management Group Report a problem | ||
| 1/29/2020 | Price change | $1,450-3%$1/sqft |
Source: Premier Property Management Group Report a problem | ||
| 1/9/2020 | Listed for rent | $1,495$1/sqft |
Source: Premier Property Management Report a problem | ||
| 11/22/2019 | Sold | -- |
Source: MLS United #2326164 Report a problem | ||
| 11/7/2019 | Listed for sale | $173,900$109/sqft |
Source: BRANNON REALTY #326164 Report a problem | ||
Neighborhood: 38672
Nearby schools
GreatSchools rating
- 6/10Desoto Central Elementary SchoolGrades: 3-5Distance: 0.6 mi
- 8/10Desoto Central Middle SchoolGrades: 6-8Distance: 0.5 mi
- 8/10Desoto Central High SchoolGrades: 9-12Distance: 0.5 mi