Welcome to this FULLY renovated brick ranch offering the perfect blend of modern luxury, thoughtful design, and turnkey peace of mind. Featuring 4 bedrooms, 3 FULL bathrooms, and a finished walkout basement, this home feels like brand new construction with the charm and character of an established setting. Step inside and you are immediately welcomed by an open concept layout filled with natural light, stylish fireplace, recessed lighting throughout, and stylish LVP flooring that flows seamlessly across the main living areas. The beautifully redesigned kitchen is truly the centerpiece of the home, showcasing stunning large format marble tile, granite countertops, a spacious island perfect for entertaining, stainless steel appliances, and a modern aesthetic that feels straight out of a designer magazine. The bathrooms have been completely transformed with upscale finishes including large walk in tiled showers, oversized modern tilework, quartz topped vanities, and sleek fixtures throughout. A striking clerestory window adds additional architectural character while bringing in even more natural light. The bedrooms offer brand new carpet for added comfort along with updated ceiling fans and fresh finishes throughout. The finished walkout basement dramatically expands the living space and features a fourth bedroom and full bathroom, making it ideal for guests, multigenerational living, or a private retreat. With brand new LVP flooring throughout, the lower level also offers endless possibilities including a second family room, home gym, movie theater setup, playroom, office, or entertainment space. Outside, enjoy the brand new 12x10 deck overlooking the private park like wooded backyard — the perfect setting for relaxing evenings, entertaining guests, or simply enjoying nature and the mature trees. Home is also conveniently located on a quiet cul-de-sac! Major mechanical updates include a brand new HVAC system, furnace, and water heater, allowing buyers to move in with confidence and enjoy years of worry free ownership. With top of the line finishes, modern upgrades, and exceptional attention to detail throughout, this home is truly move in ready and offers a rare opportunity to own a like new home without the wait of new construction. This won't last long, schedule your showing today!
Sold for $289,000
$289,000
5921 Bluestone Rd, Louisville, KY 40219
4beds
2,000sqft
Single Family Residence
Built in 1968
0.25 Acres Lot
$287,300 Zestimate®
$145/sqft
$2,255 Estimated rent
Home value
$287,300
$273,000 - $302,000
$2,255/mo
Zestimate® history
Owner options
List your home for rent
$2,255/mo
Rent Zestimate®
Find your next renter with Zillow Rental Manager. Plus, with online applications, you can quickly screen prospective tenants – for free.
$2,255/mo
Rent Zestimate®
Refinance and save
$1,441/mo
Est. payment
Refinancing to a lower rate could help reduce your monthly payments and save thousands over the life of the loan.
$1,441/mo
Est. payment
Explore your selling options
Work with a Zillow partner agent
Leverage their expertise and Zillow's premium Showcase listings to get your home seen by more buyers.
Get startedList with your own agent
Get your home in front of millions of buyers by listing it on Zillow.
Learn how to do itSell it yourself
Take full control of how buyers see your home on Zillow by listing For Sale by Owner (FSBO).
List your homeWhat's special
Zillow last checked:
Listing updated:
Listed by:
Casey Flaherty 502-554-8725,
Segrest Flaherty Realtors LLC,
Trish Segrest
Bought with:
Bonnie R Roman, 217689
Semonin Realtors
Source: Metro Search Inc. LLC DBA Apex MLS,MLS#: 1717620
Facts & features
Interior
Bedrooms & bathrooms
- Bedrooms: 4
- Bathrooms: 3
- Full bathrooms: 3
Bedroom
- Level: First
Bedroom
- Level: First
Bedroom
- Level: First
Bedroom
- Level: Basement
Full bathroom
- Level: First
Full bathroom
- Level: First
Full bathroom
- Level: Basement
Family room
- Level: Basement
Great room
- Level: First
Kitchen
- Level: First
Laundry
- Level: Basement
Heating
- Forced Air, Natural Gas
Cooling
- Central Air
Features
- Basement: Walkout Finished
- Number of fireplaces: 1
Interior area
- Total structure area: 1,100
- Total interior livable area: 2,000 sqft
- Finished area above ground: 1,100
- Finished area below ground: 900
Property
Parking
- Parking features: Driveway
- Has uncovered spaces: Yes
Features
- Stories: 1
- Patio & porch: Deck, Porch
- Fencing: Partial,Chain Link
Lot
- Size: 0.25 Acres
- Features: Cul-De-Sac, Dead End, Level, Wooded
Details
- Parcel number: 23098507420000
Construction
Type & style
- Home type: SingleFamily
- Architectural style: Ranch
- Property subtype: Single Family Residence
Materials
- Brick
- Foundation: Concrete Perimeter
- Roof: Shingle
Condition
- Year built: 1968
Utilities & green energy
- Sewer: Public Sewer
- Water: Public
- Utilities for property: Electricity Connected, Natural Gas Connected
Community & HOA
Community
- Subdivision: Whispering Hills
HOA
- Has HOA: No
Location
- Region: Louisville
Financial & listing details
- Price per square foot: $145/sqft
- Tax assessed value: $153,050
- Annual tax amount: $1,222
- Date on market: 5/22/2026
- Electric utility on property: Yes
Price history
| Date | Event | Price |
|---|---|---|
| 6/29/2026 | Sold | $289,000+3.2%$145/sqft |
Source:  Metro Search Inc. LLC DBA Apex MLS #1717620 Report a problem Metro Search Inc. LLC DBA Apex MLS #1717620 Report a problem | ||
| 6/12/2026 | Pending sale | $279,950$140/sqft |
Source: Metro Search Inc. LLC DBA Apex MLS #1717620 Report a problem | ||
| 5/26/2026 | Contingent | $279,950$140/sqft |
Source: Metro Search Inc. LLC DBA Apex MLS #1717620 Report a problem | ||
| 5/22/2026 | Listed for sale | $279,950+77.7%$140/sqft |
Source: Metro Search Inc. LLC DBA Apex MLS #1717620 Report a problem | ||
| 2/15/2022 | Listing removed | -- |
Source: Metro Search Inc. LLC DBA Apex MLS #1597928 Report a problem | ||
| 10/7/2021 | Pending sale | $157,500$79/sqft |
Source: Metro Search Inc. LLC DBA Apex MLS #1597928 Report a problem | ||
| 10/5/2021 | Listed for sale | $157,500$79/sqft |
Source: Metro Search Inc. LLC DBA Apex MLS #1597928 Report a problem | ||
Public tax history
| Year | Property taxes | Tax assessment |
|---|---|---|
| 2024 | $1,222 -2.8% | $153,050 |
| 2023 | $1,257 -5.5% | $153,050 |
| 2022 | $1,330 +13.6% | $153,050 +15.7% |
| 2021 | $1,171 +6.1% | $132,290 |
| 2020 | $1,104 | $132,290 |
| 2019 | $1,104 +8.9% | $132,290 |
| 2018 | $1,014 | $132,290 |
| 2017 | $1,014 -10.2% | $132,290 +17.3% |
| 2013 | $1,128 | $112,820 |
| 2011 | $1,128 | $112,820 |
| 2010 | $1,128 | $112,820 |
| 2009 | $1,128 | $112,820 +8.6% |
| 2007 | -- | $103,890 |
| 2006 | -- | $103,890 |
| 2005 | -- | $103,890 |
| 2004 | -- | $103,890 |
Find assessor info on the county website
Neighborhood: Highview
Nearby homes
- $280,1004 bd2 ba2k sqft5919 Bluestone Rd, Louisville, KY 40219Off Market
- $269,600-- bd2 ba1.3k sqft5923 Bluestone Rd, Louisville, KY 40219Off Market
- $270,0003 bd2 ba2.2k sqft5917 Bluestone Rd, Louisville, KY 40219Sold

- $298,2003 bd2 ba1.9k sqft6110 Yellowsands Dr, Louisville, KY 40219Off Market
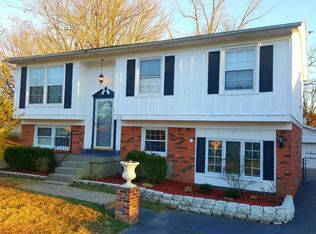
- $319,7004 bd3 ba2.5k sqft5925 Bluestone Rd, Louisville, KY 40219Off Market
- $215,400-- bd1 ba1.1k sqft5913 Bluestone Rd, Louisville, KY 40219Off Market
- $215,400-- bd1 ba1k sqft6006 Moorhaven Dr, Louisville, KY 40219Off Market
- $243,200-- bd2 ba1.1k sqft6004 Moorhaven Dr, Louisville, KY 40219Off Market
Nearby schools
GreatSchools rating
- 2/10Hartstern Elementary SchoolGrades: PK-5Distance: 1.1 mi
- 3/10Marion C. Moore SchoolGrades: 6-12Distance: 1 mi


Get pre-qualified for a loan
At Zillow Home Loans, we can pre-qualify you in as little as 5 minutes with no impact to your credit score.An equal housing lender. NMLS #10287.
Sell for more on Zillow
Get a Zillow Showcase℠ listing at no additional cost and you could sell for .
$287,300
2% more
+$5,746
With Zillow Showcase(estimated)
$293,046
- Kentucky
- Jefferson County
- Louisville
- 40219
- Highview
- 5921 Bluestone Rd
Nearby cities
Nearby neighborhoods
Nearby zip codes
Other Louisville Topics
