Skip main navigation
Closed
  • $335,000

    5921 Brookstone Dr NW, Concord, NC 28027

    3beds
    1,592sqft
    Single Family Residence
    Built in 1997
    0.24 Acres Lot
    $300,000 Zestimate®
    $210/sqft
    $1,989 Estimated rent

    Home value

    $300,000

    $285,000 - $315,000

    $1,989/mo

    Zestimate® history
    Loading
    Loading...

    Owner options

    List your home for rent

    $1,989/mo

    Rent Zestimate®

    Find your next renter with Zillow Rental Manager. Plus, with online applications, you can quickly screen prospective tenants – for free.

    Learn more

    $1,989/mo

    Rent Zestimate®

    Refinance and save

    $2,044/mo

    Est. payment

    Refinancing to a lower rate could help reduce your monthly payments and save thousands over the life of the loan.

    See today's rates

    $2,044/mo

    Est. payment

    Explore your selling options

    Work with a Zillow partner agent

    Leverage their expertise and Zillow's premium Showcase listings to get your home seen by more buyers.

    Get started

    List with your own agent

    Get your home in front of millions of buyers by listing it on Zillow.

    Learn how to do it

    Sell it yourself

    Take full control of how buyers see your home on Zillow by listing For Sale by Owner (FSBO).

    List your home

    What's special

    High ceilingSeparate eating areaTwo car garageCarpet in the bedroomsThree bedrooms
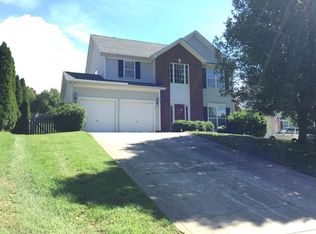
    The seller has received multiple offers at this time.  The seller is calling for best and final offers by Wednesday, July 8, at 5:00 pm.  Let me know if you have any questions or concerns. This is the opportunity you have been looking for, a great house with no HOA. All your living area on one level. Open floor plan with loads of natural light, high ceiling, three bedrooms, two full bathrooms and a two car garage. Great room with ceiling fan and transom windows to let all the natural light in. Kitchen has granite counter tops and a separate eating area. laminate flooring in all the main area of the house. Carpet in the bedrooms. Hall bathroom has a transom window as well. Owner suite has vaulted ceiling with a ceiling fan, and features a bathroom with garden tub and separate shower plus, double sinks. The back yard is very welcoming with patio and partial fenced for wonderful gatherings. Home sits on a corner lot with mature planting. Ready for a new homeowner. Great place to call home.

    Zillow last checked:

    Listing updated:

    Listed by:

    Cheri McNeal cmcneal@cbcarolinas.com,

    Coldwell Banker Realty

    Bought with:

    Leah Long

    Better Homes and Garden Real Estate Paracle

    Source: Canopy MLS as distributed by MLS GRID,MLS#: 4399805MLS Logo

    Facts & features

    Interior

    Bedrooms & bathrooms
    • Bedrooms: 3
    • Bathrooms: 2
    • Full bathrooms: 2
    • Main level bedrooms: 3
    Primary bedroom
    • Features: Ceiling Fan(s), En Suite Bathroom, Walk-In Closet(s)
    • Level: Main
    Bedroom s
    • Features: Ceiling Fan(s)
    • Level: Main
    Bedroom s
    • Features: Ceiling Fan(s)
    • Level: Main
    Bathroom full
    • Features: Garden Tub
    • Level: Main
    Bathroom full
    • Level: Main
    Dining area
    • Level: Main
    Dining room
    • Level: Main
    Great room
    • Features: Ceiling Fan(s)
    • Level: Main
    Kitchen
    • Level: Main
    Heating
    • Forced Air, Natural Gas
    Cooling
    • Ceiling Fan(s), Central Air
    Appliances
    • Included: Dishwasher, Disposal, Gas Water Heater, Microwave
    • Laundry: Electric Dryer Hookup, In Kitchen, Inside, Washer Hookup
    Features
    • Soaking Tub, Open Floorplan, Pantry, Storage, Walk-In Closet(s)
    • Flooring: Carpet, Laminate
    • Doors: Storm Door(s)
    • Windows: Window Treatments
    • Has basement: No
    Interior area
    • Total structure area: 1,592
    • Total interior livable area: 1,592 sqft
    • Finished area above ground: 1,592
    • Finished area below ground: 0

    Property

    Parking
    • Total spaces: 6
    • Parking features: Driveway, Attached Garage, Garage Door Opener, Garage Faces Front, Garage on Main Level
    • Attached garage spaces: 2
    • Uncovered spaces: 4
    Accessibility
    • Accessibility features: Two or More Access Exits
    Features
    • Levels: One
    • Stories: 1
    • Patio & porch: Patio, Porch
    • Fencing: Back Yard,Partial
    Lot
    • Size: 0.24 Acres
    • Dimensions: 48 x 136 x 86 x 111 x 24
    • Features: Corner Lot
    Details
    • Parcel number: 55090427520000
    • Zoning: RC
    • Special conditions: Estate

    Construction

    Type & style
    • Home type: SingleFamily
    • Architectural style: Transitional
    • Property subtype: Single Family Residence
    Materials
    • Vinyl
    • Foundation: Slab
    • Roof: Composition
    Condition
    • New construction: No
    • Year built: 1997

    Utilities & green energy

    • Sewer: Public Sewer
    • Water: City
    • Utilities for property: Electricity Connected

    Community & HOA

    Community
    • Security: Carbon Monoxide Detector(s), Smoke Detector(s)
    • Subdivision: Ridge Crossing
    Location
    • Region: Concord

    Financial & listing details

    • Price per square foot: $210/sqft
    • Tax assessed value: $352,850
    • Annual tax amount: $3,514
    • Date on market: 7/3/2026
    • Cumulative days on market: 6 days
    • Listing terms: Cash,Conventional
    • Electric utility on property: Yes
    • Road surface type: Concrete, Paved

    Price history

    DateEventPrice
    7/23/2026Sold$335,000+11.7%$210/sqft
    Source: Canopy MLS as distributed by MLS GRID #4399805 Report a problem
    7/9/2026Pending sale$300,000$188/sqft
    Source: Canopy MLS as distributed by MLS GRID #4399805 Report a problem
    7/3/2026Listed for sale$300,000+114.3%$188/sqft
    Source: Canopy MLS as distributed by MLS GRID #4399805 Report a problem
    3/31/2010Sold$140,000-3.4%$88/sqft
    Source: Public Record Report a problem
    1/31/2010Price change$144,900-3.3%$91/sqft
    Source: Allen Tate Company #894098 Report a problem
    10/19/2009Listed for sale$149,900+17.1%$94/sqft
    Source: Allen Tate Company #894098 Report a problem
    12/30/2003Sold$128,000$80/sqft
    Source: Public Record Report a problem

    Public tax history

    YearProperty taxesTax assessment
    2025$3,514 $352,850
    2024$3,514 +53.2%$352,850 +87.6%
    2023$2,294 $188,070
    2022$2,294 $188,070
    2021$2,294 +27.4%$188,070 +27.4%
    2019$1,801 +3.4%$147,620
    2018$1,742 $147,620
    2017$1,742 +68.6%$147,620 +11.9%
    2016$1,033 $131,900
    2015$1,033 -33.6%$131,900
    2014$1,556 $131,900
    2013-- $131,900
    2012-- $131,900 -16.1%
    2011-- $157,150
    2010-- $157,150
    2009-- $157,150 +1.3%
    2008-- $155,200 +14.2%
    2007-- $135,870
    2006-- $135,870
    2005-- $135,870
    2004-- $135,870 +7.6%
    2003-- $126,270
    2002-- $126,270
    2001-- $126,270
    2000-- $126,270
    Find assessor info on the county website

    Neighborhood: 28027

    Nearby schools

    GreatSchools rating
    Schools provided by the listing agent
    • Elementary: Carl A. Furr
    • High: Jay M. Robinson

    Source: Canopy MLS as distributed by MLS GRID. This data may not be complete. We recommend contacting the local school district to confirm school assignments for this home.

    Get a cash offer in 3 minutes
    Find out how much your home could sell for in as little as 3 minutes with a no-obligation cash offer.
    Estimated market value
    $300,000
    Get a cash offer in 3 minutes
    Find out how much your home could sell for in as little as 3 minutes with a no-obligation cash offer.
    Estimated market value
    $300,000