Welcome home to this gorgeous home in sought after Cambridge Place Addition! The home is on almost a quarter acre corner lot on a quiet cut de sac! There is plenty of room for everyone with four bedrooms, two and a half baths, two living areas, two dining areas, and huge backyard with large covered porch! With the open concept kitchen and living room, along with the covered patio, this home is perfect for entertaining! Neighborhood has walking trails that connect to the Cotton Belt Trail system!
Sold
Price Unknown
5921 Cambridge Dr, North Richland Hills, TX 76180
4beds
2,929sqft
Single Family Residence
Built in 2016
9,234 Square Feet Lot
$-- Zestimate®
$--/sqft
$3,442 Estimated rent
Home value
Not available
Estimated sales range
Not available
$3,442/mo
Zestimate® history
Owner options
List your home for rent
$3,442/mo
Rent Zestimate®
Find your next renter with Zillow Rental Manager. Plus, with online applications, you can quickly screen prospective tenants – for free.
$3,442/mo
Rent Zestimate®
Refinance and save
$700/mo
Est. payment
Refinancing to a lower rate could help reduce your monthly payments and save thousands over the life of the loan.
$700/mo
Est. payment
Explore your selling options
Work with a Zillow partner agent
Leverage their expertise and Zillow's premium Showcase listings to get your home seen by more buyers.
Get startedList with your own agent
Get your home in front of millions of buyers by listing it on Zillow.
Learn how to do itSell it yourself
Take full control of how buyers see your home on Zillow by listing For Sale by Owner (FSBO).
List your homeWhat's special
Zillow last checked:
Listing updated:
Listed by:
Lena Cerami 0662780 817-808-9338,
Remington Team Realty, LLC 214-399-7702
Bought with:
Michelle Wylie
Top Hat Realty Group, LLC
Source: NTREIS,MLS#: 20416238
Facts & features
Interior
Bedrooms & bathrooms
- Bedrooms: 4
- Bathrooms: 3
- Full bathrooms: 2
- 1/2 bathrooms: 1
Primary bedroom
- Features: Double Vanity, Walk-In Closet(s)
- Level: First
- Dimensions: 18 x 13
Bedroom
- Features: Split Bedrooms
- Level: First
- Dimensions: 11 x 11
Bedroom
- Features: Split Bedrooms, Walk-In Closet(s)
- Level: Second
- Dimensions: 11 x 11
Bedroom
- Features: Split Bedrooms
- Level: Second
- Dimensions: 11 x 11
Game room
- Level: Second
- Dimensions: 19 x 18
Kitchen
- Features: Eat-in Kitchen, Granite Counters, Kitchen Island, Walk-In Pantry
- Level: First
- Dimensions: 14 x 11
Living room
- Features: Fireplace
- Level: First
- Dimensions: 19 x 16
Appliances
- Included: Dishwasher, Gas Cooktop, Disposal, Gas Oven, Gas Water Heater
Features
- Eat-in Kitchen, Granite Counters, Kitchen Island, Open Floorplan, Wired for Sound
- Has basement: No
- Number of fireplaces: 1
- Fireplace features: Gas Log
Interior area
- Total interior livable area: 2,929 sqft
Property
Parking
- Total spaces: 2
- Parking features: Door-Multi, Garage Faces Front, Garage, Garage Door Opener
- Attached garage spaces: 2
Features
- Levels: Two
- Stories: 2
- Pool features: None
Lot
- Size: 9,234 Square Feet
Details
- Parcel number: 42056983
Construction
Type & style
- Home type: SingleFamily
- Architectural style: Detached
- Property subtype: Single Family Residence
Materials
- Brick, Rock, Stone
Condition
- Year built: 2016
Utilities & green energy
- Sewer: Public Sewer
- Water: Public
- Utilities for property: Natural Gas Available, Sewer Available, Separate Meters, Water Available
Community & HOA
Community
- Subdivision: Cambridge Place
HOA
- Has HOA: Yes
- Services included: Maintenance Grounds
- HOA fee: $700 annually
- HOA name: Cambridge Management Company
- HOA phone: 682-325-5349
Location
- Region: North Richland Hills
Financial & listing details
- Tax assessed value: $496,000
- Annual tax amount: $9,784
- Date on market: 10/23/2023
- Cumulative days on market: 191 days
- Exclusions: Surround sound speakers in living room, floating shelf in living room under TV
Price history
| Date | Event | Price |
|---|---|---|
| 3/5/2024 | Sold | -- |
Source: NTREIS #20416238 Report a problem | ||
| 1/7/2024 | Contingent | $560,000$191/sqft |
Source: NTREIS #20416238 Report a problem | ||
| 1/4/2024 | Price change | $560,000-0.9%$191/sqft |
Source: NTREIS #20416238 Report a problem | ||
| 10/25/2023 | Price change | $565,000-0.9%$193/sqft |
Source: NTREIS #20416238 Report a problem | ||
| 9/3/2023 | Price change | $570,000-0.9%$195/sqft |
Source: NTREIS #20416238 Report a problem | ||
| 8/27/2023 | Listed for sale | $575,000+56.5%$196/sqft |
Source: NTREIS #20416238 Report a problem | ||
| 12/23/2019 | Listing removed | $367,500$125/sqft |
Source: CENTURY 21 Judge Fite Company #14170138 Report a problem | ||
| 12/16/2019 | Pending sale | $367,500$125/sqft |
Source: Century 21 Judge Fite Company #14170138 Report a problem | ||
| 11/29/2019 | Price change | $367,500-0.7%$125/sqft |
Source: Century 21 Judge Fite Company #14170138 Report a problem | ||
| 10/31/2019 | Price change | $370,000-1.3%$126/sqft |
Source: Century 21 Judge Fite Company #14170138 Report a problem | ||
| 8/28/2019 | Price change | $375,000+2.7%$128/sqft |
Source: Century 21 Judge Fite Company #14170138 Report a problem | ||
| 8/18/2019 | Listing removed | $2,850$1/sqft |
Source: CB Rental Homes Report a problem | ||
| 8/17/2019 | Listed for rent | $2,850$1/sqft |
Source: CB Rental Homes Report a problem | ||
| 5/13/2019 | Price change | $365,000-2.7%$125/sqft |
Source: The Wall Team Realty Assoc #14061472 Report a problem | ||
| 4/26/2019 | Price change | $375,000-2.6%$128/sqft |
Source: The Wall Team Realty Assoc #14061472 Report a problem | ||
| 4/12/2019 | Listed for sale | $385,000$131/sqft |
Source: The Wall Team Realty Assoc #14061472 Report a problem | ||
Public tax history
| Year | Property taxes | Tax assessment |
|---|---|---|
| 2023 | $7,727 -9.5% | $496,000 +20% |
| 2022 | $8,537 +3.3% | $413,503 +11.9% |
| 2021 | $8,266 -2.8% | $369,608 -0.2% |
| 2020 | $8,505 -3.9% | $370,352 +6.5% |
| 2019 | $8,845 +8% | $347,629 +11.8% |
| 2018 | $8,190 -0.7% | $311,000 |
| 2017 | $8,249 +728.6% | $311,000 +740.5% |
| 2016 | $995 | $37,000 |
Find assessor info on the county website
Neighborhood: Cambridge Place
Nearby homes
- $487,300-- bd-- ba2.4k sqft5917 Cambridge Dr, North Richland Hills, TX 76180Off Market
- $--4 bd3 ba3.1k sqft5913 Cambridge Dr, North Richland Hills, TX 76180Sold
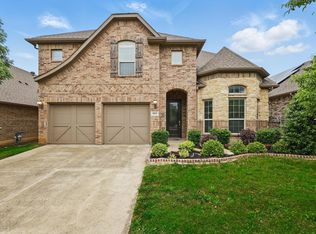
- $682,5004 bd3 ba3.3k sqft5916 Richmond Dr, North Richland Hills, TX 76180Off Market
- $729,1004 bd4 ba3.9k sqft5912 Richmond Dr, North Richland Hills, TX 76180Off Market
- $444,2003 bd2 ba2.1k sqft6917 Cambridge Dr, North Richland Hills, TX 76180Off Market
- $570,8004 bd3 ba3k sqft6913 Cambridge Dr, North Richland Hills, TX 76180Off Market
- $449,100-- bd-- ba2k sqft5909 Cambridge Dr, North Richland Hills, TX 76180Off Market
- $474,7003 bd2 ba2.1k sqft5909 Cambridge Dr, Fort Worth, TX 76180Off Market
Nearby schools
GreatSchools rating
- 6/10Holiday Heights Elementary SchoolGrades: PK-5Distance: 1.2 mi
- 5/10North Richland Middle SchoolGrades: 6-8Distance: 1.4 mi
- 7/10Richland High SchoolGrades: 9-12Distance: 0.9 mi
Schools provided by the listing agent
- Elementary: Holiday
- Middle: Norichland
- High: Birdville
- District: Birdville ISD
Source: NTREIS. This data may not be complete. We recommend contacting the local school district to confirm school assignments for this home.
- Texas
- Tarrant County
- North Richland Hills
- 76180
- Cambridge Place
- 5921 Cambridge Dr
Nearby cities
Nearby neighborhoods
Nearby zip codes
Other North Richland Hills Topics
- Apartments for Rent in 76180
- Houses for Sale in 76180
- Houses for Rent in 76180
- 76180 Real Estate
- North Richland Hills Condos
- Houses for Sale in North Richland Hills
- Newest Listings in North Richland Hills
- North Richland Hills Home Values
- North Richland Hills Real Estate Agents
- North Richland Hills Refinance
- North Richland Hills Mortgage Rates
