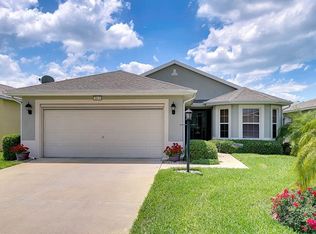
Welcome to this beautiful 3 bedroom home located in the amenity-rich community Legacy of Leesburg. In addition to this home being on a corner lot, it's also one of the largest 3-bedroom floorplans in the neighborhood. Featuring an open floorplan, high ceilings, and large windows & sliding doors, this home is welcoming as soon as you step inside. Pass through the pillars and arched entryway to the sunlit breakfast nook where you can start your morning with a cup of coffee. Enjoy your afternoon outside in the screened patio that's connected to the living room and primary suite. In the evening when you're ready to retreat to the spacious primary suite, you'll find 2 walk-in closets on your way to the bathroom fitted with a large soaking tub. While you can find relaxation within the walls of your home on this peaceful street, the neighborhood itself is full of activities to keep you occupied. The community features an aerobics room, beach entry resort-style pool with hot tub, billiards room with 3 tables, 4 bocce courts, card room, craft room, fitness center, 2 horseshoe pits, kitchen, library, 13 nature trails, 4 pickleball courts, 3 ping pong tables, river park, RV lot, 4 shuffleboard courts, social hall (Seating room/Stage room), softball field, 2 tennis courts. This community also covers cable, internet, and lawn mowing for your convenience. Roof replaced in 2020, HVAC replaced in 2024.
Sold for $307,500
$307,500
5921 CANDLE GLOW PLACE, LEESBURG, FL 34748
3beds
1,894sqft
Single Family Residence
Built in 2008
7,643 Square Feet Lot
$308,500 Zestimate®
$162/sqft
$2,056 Estimated rent
Home value
$308,500
$287,000 - $333,000
$2,056/mo
Zestimate® history
Owner options
List your home for rent
$2,056/mo
Rent Zestimate®
Find your next renter with Zillow Rental Manager. Plus, with online applications, you can quickly screen prospective tenants – for free.
$2,056/mo
Rent Zestimate®
Refinance and save
$2,426/mo
Est. payment
Refinancing to a lower rate could help reduce your monthly payments and save thousands over the life of the loan.
$2,426/mo
Est. payment
Explore your selling options
Work with a Zillow partner agent
Leverage their expertise and Zillow's premium Showcase listings to get your home seen by more buyers.
Get startedList with your own agent
Get your home in front of millions of buyers by listing it on Zillow.
Learn how to do itSell it yourself
Take full control of how buyers see your home on Zillow by listing For Sale by Owner (FSBO).
List your homeWhat's special
Pillars and arched entrywaySunlit breakfast nookHigh ceilingsOpen floorplanSpacious primary suiteCorner lot
Zillow last checked:
Listing updated:
Listed by:
Amber Koepke 512-630-8394,
LPT REALTY, LLC 877-366-2213
Bought with:
Simon Ambrose, 3217436
FLORIDA PLUS REALTY, LLC
Source: Stellar MLS,MLS#: S5140191 Originating MLS: Orlando Regional
Originating MLS: Orlando Regional
Facts & features
Interior
Bedrooms & bathrooms
- Bedrooms: 3
- Bathrooms: 2
- Full bathrooms: 2
Rooms
- Room types: Breakfast Room Separate
Primary bedroom
- Features: Ceiling Fan(s), En Suite Bathroom, Dual Closets
- Level: First
- Area: 272 Square Feet
- Dimensions: 17x16
Bedroom 2
- Features: Ceiling Fan(s), Built-in Closet
- Level: First
- Area: 154 Square Feet
- Dimensions: 14x11
Bedroom 3
- Features: Ceiling Fan(s), Built-in Closet
- Level: First
- Area: 110 Square Feet
- Dimensions: 10x11
Primary bathroom
- Features: Dual Sinks, Exhaust Fan, Garden Bath, Tub with Separate Shower Stall, Window/Skylight in Bath, Linen Closet
- Level: First
- Area: 80 Square Feet
- Dimensions: 10x8
Bathroom 2
- Features: Tub With Shower, Window/Skylight in Bath
- Level: First
- Area: 60 Square Feet
- Dimensions: 10x6
Dinette
- Level: First
- Area: 121 Square Feet
- Dimensions: 11x11
Dining room
- Level: First
- Area: 190 Square Feet
- Dimensions: 19x10
Kitchen
- Features: Breakfast Bar, Pantry
- Level: First
- Area: 231 Square Feet
- Dimensions: 11x21
Living room
- Level: First
- Area: 323 Square Feet
- Dimensions: 19x17
Heating
- Central, Natural Gas
Cooling
- Central Air
Appliances
- Included: Dishwasher, Disposal, Dryer, Microwave, Range, Refrigerator, Washer
- Laundry: Laundry Room
Features
- Ceiling Fan(s), High Ceilings, Thermostat, Walk-In Closet(s)
- Flooring: Carpet, Tile
- Windows: Window Treatments
- Has fireplace: No
Interior area
- Total structure area: 2,728
- Total interior livable area: 1,894 sqft
Property
Parking
- Total spaces: 2
- Parking features: Garage - Attached
- Attached garage spaces: 2
Features
- Levels: One
- Stories: 1
- Patio & porch: Covered, Enclosed, Front Porch, Rear Porch, Screened
- Exterior features: Other
Lot
- Size: 7,643 Square Feet
- Features: Corner Lot
Details
- Parcel number: 132024011000083900
- Zoning: R-1-A
- Special conditions: None
Construction
Type & style
- Home type: SingleFamily
- Property subtype: Single Family Residence
Materials
- Block, Stucco
- Foundation: Slab
- Roof: Shingle
Condition
- New construction: No
- Year built: 2008
Utilities & green energy
- Sewer: Public Sewer
- Water: Public
- Utilities for property: Electricity Connected, Sewer Connected, Water Connected
Community & HOA
Community
- Features: Buyer Approval Required, Clubhouse, Community Mailbox, Fitness Center, Gated Community - No Guard, Park, Pool, Sidewalks, Tennis Court(s)
- Pet fee: $0 monthly
- Senior community: Yes
- Subdivision: LEESBURG LEGACY OF LEESBURG UNIT 07
HOA
- Has HOA: Yes
- Amenities included: Clubhouse, Fitness Center, Gated, Park, Pool, Recreation Facilities, Shuffleboard Court, Spa/Hot Tub, Tennis Court(s), Trail(s)
- Services included: Cable TV, Community Pool, Internet, Pool Maintenance, Private Road, Recreational Facilities
- HOA fee: $278 monthly
- HOA name: Josh Deknoblough
- HOA phone: 352-365-9800
Location
- Region: Leesburg
Financial & listing details
- Price per square foot: $162/sqft
- Tax assessed value: $295,200
- Annual tax amount: $2,190
- Date on market: 2/5/2026
- Cumulative days on market: 5 days
- Listing terms: Cash,Conventional,FHA,VA Loan
- Ownership: Fee Simple
- Total actual rent: 0
- Electric utility on property: Yes
- Road surface type: Asphalt
Price history
| Date | Event | Price |
|---|---|---|
| 3/26/2026 | Sold | $307,500+2.5%$162/sqft |
Source:  Stellar MLS #S5140191 Report a problem Stellar MLS #S5140191 Report a problem | ||
| 2/10/2026 | Pending sale | $300,000$158/sqft |
Source: Stellar MLS #S5140191 Report a problem | ||
| 2/5/2026 | Listed for sale | $300,000+369.5%$158/sqft |
Source: Stellar MLS #S5140191 Report a problem | ||
| 4/4/2007 | Sold | $63,900$34/sqft |
Source: Public Record Report a problem | ||
Public tax history
| Year | Property taxes | Tax assessment |
|---|---|---|
| 2025 | $2,191 +2.7% | $167,630 +2.9% |
| 2024 | $2,133 +4.6% | $162,910 +3% |
| 2023 | $2,040 +2.5% | $158,170 +3% |
| 2022 | $1,990 +4% | $153,570 +3% |
| 2021 | $1,913 -3.8% | $149,101 +1.4% |
| 2020 | $1,989 +2% | $147,043 +2.3% |
| 2019 | $1,950 +4.7% | $143,738 +1.9% |
| 2018 | $1,862 | $141,058 +2.1% |
| 2017 | $1,862 +2.2% | $138,157 +2.1% |
| 2016 | $1,822 +1.1% | $135,316 +0.7% |
| 2015 | $1,801 +1.4% | $134,376 +0.8% |
| 2014 | $1,776 +6.1% | $133,310 +1.5% |
| 2013 | $1,674 +1.5% | $131,340 +1.7% |
| 2012 | $1,650 -11% | $129,145 -7.9% |
| 2011 | $1,854 -22% | $140,190 -16% |
| 2010 | $2,377 -9.5% | $166,896 -7.5% |
| 2009 | $2,626 +255.7% | $180,342 +356.6% |
| 2008 | $738 | $39,500 |
| 2007 | -- | -- |
Find assessor info on the county website
Neighborhood: 34748
Nearby homes
- $279,5003 bd2 ba1.7k sqft5917 Candle Grow Pl, Leesburg, FL 34748Off Market

- $306,9003 bd2 ba1.8k sqft27633 Stoney Brook Dr, Leesburg, FL 34748Off Market
- $274,3003 bd2 ba1.6k sqft5913 Candle Glow Pl, Leesburg, FL 34748Off Market
- $378,0003 bd2 ba2.2k sqft27630 Stoney Brook Dr, Leesburg, FL 34748Off Market

- $404,4103 bd2 ba3k sqft27626 Stoney Brook Dr, Leesburg, FL 34748Sold
- $259,3002 bd2 ba1.5k sqft5909 Candle Glow Pl, Leesburg, FL 34748Off Market
- $300,8003 bd2 ba1.7k sqft5922 Candle Glow Pl, Leesburg, FL 34748Off Market
- $327,6003 bd2 ba2k sqft27637 Stoney Brook Dr, Leesburg, FL 34748Off Market
Nearby schools
GreatSchools rating
- 3/10Leesburg Elementary SchoolGrades: PK-5Distance: 4.6 mi
- 2/10Oak Park Middle SchoolGrades: 6-8Distance: 4.6 mi
- 2/10Leesburg High SchoolGrades: 9-12Distance: 4.7 mi
Schools provided by the listing agent
- Elementary: Leesburg Elementary
- Middle: Oak Park Middle
- High: Leesburg High
Source: Stellar MLS. This data may not be complete. We recommend contacting the local school district to confirm school assignments for this home.
Get a cash offer in 3 minutes
Find out how much your home could sell for in as little as 3 minutes with a no-obligation cash offer.
Estimated market value
$308,500
Get a cash offer in 3 minutes
Find out how much your home could sell for in as little as 3 minutes with a no-obligation cash offer.
Estimated market value
$308,500
- Florida
- Lake County
- Leesburg
- 34748
- 5921 CANDLE GLOW PLACE
