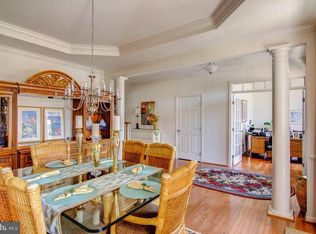
Stunning Cul-de-Sac Home with River Views in Premier Hopyard Farm!Welcome to this impeccably maintained 4-bedroom, 2.5-bath masterpiece, perfectly situated on a premium, oversized cul-de-sac lot. Step through the welcoming foyer, highlighted by a beautiful new stair banister, into a bright and airy open floor plan designed for modern living. The heart of the home features a spectacular family room anchored by a dramatic floor-to-ceiling stone fireplace, seamlessly flowing into a sun-drenched sunroom.The fully finished basement offers incredible flexible living space, while the garage boasts an extra bump-out ideal for a workshop or storage. Enjoy seamless indoor-outdoor living on your maintenance-free back deck, offering peaceful river views and plenty of space to entertain.Major big-ticket upgrades provide ultimate peace of mind, including a new roof (2024), a new water heater (2025), a back-up generator panel with hookup, a Level 2 EV charger, permanent exterior Govee lighting, and an included one-year home warranty.Located in the highly sought-after, amenity-filled Hopyard Farm community, you will enjoy access to a clubhouse, in-ground pool, fitness center, tennis courts, playgrounds, walking trails, and a private boat ramp. Commuters will love the convenient access to Dahlgren, Fredericksburg, Richmond, Quantico, Southern Maryland, and the VRE. This turn-key gem truly has it all!
For sale
Price cut: $4.1K (9/3)
$614,900
5921 Coakley Dr, King George, VA 22485
4beds
3,396sqft
Single Family Residence
Built in 2006
0.32 Acres Lot
$610,700 Zestimate®
$181/sqft
$116/mo HOA
What's special
Sun-drenched sunroomSpectacular family roomMaintenance-free back deckPermanent exterior govee lightingWelcoming foyerPeaceful river viewsPremium oversized cul-de-sac lot
- 8 days
- 234
- 5
Zillow last checked:
Listing updated:
Listed by:
Christina Burroughs 301-848-1245,
Coldwell Banker Elite 540-469-4300
Source: Bright MLS,MLS#: VAKG2008770
Facts & features
Interior
Bedrooms & bathrooms
- Bedrooms: 4
- Bathrooms: 3
- Full bathrooms: 2
- 1/2 bathrooms: 1
- Main level bathrooms: 1
Rooms
- Room types: Basement
Basement
- Level: Lower
Heating
- Heat Pump, Electric, Propane
Cooling
- Central Air, Electric
Appliances
- Included: Electric Water Heater
- Laundry: Has Laundry, Dryer In Unit, Washer In Unit
Features
- Basement: Finished,Walk-Out Access,Rough Bath Plumb
- Number of fireplaces: 1
- Fireplace features: Glass Doors, Stone
Interior area
- Total structure area: 4,271
- Total interior livable area: 3,396 sqft
- Finished area above ground: 2,813
- Finished area below ground: 583
Property
Parking
- Total spaces: 2
- Parking features: Garage Faces Front, Storage, Attached, Driveway, On Street
- Attached garage spaces: 2
- Has uncovered spaces: Yes
Accessibility
- Accessibility features: None
Features
- Levels: Three
- Stories: 3
- Pool features: Community
- Waterfront features: Fishing Allowed, Public Access, River
- Body of water: Rappahannock River
Lot
- Size: 0.32 Acres
Details
- Additional structures: Above Grade, Below Grade
- Parcel number: 31278
- Zoning: R3
- Special conditions: Standard
Construction
Type & style
- Home type: SingleFamily
- Architectural style: Colonial
- Property subtype: Single Family Residence
Materials
- Vinyl Siding, Brick
- Foundation: Block
Condition
- New construction: No
- Year built: 2006
Utilities & green energy
- Sewer: Public Sewer
- Water: Public
Community & HOA
Community
- Features: Pool
- Subdivision: Hopyard Farm
HOA
- Has HOA: Yes
- HOA fee: $349 quarterly
Location
- Region: King George
Financial & listing details
- Price per square foot: $181/sqft
- Tax assessed value: $407,000
- Annual tax amount: $2,768
- Date on market: 8/28/2026
- Listing agreement: Exclusive Right To Sell
- Ownership: Fee Simple
Estimated market value
$610,700
$580,000 - $641,000
$2,942/mo
Price history
| Date | Event | Price |
|---|---|---|
| 9/3/2026 | Price change | $614,900-0.7%$181/sqft |
Source:  Bright MLS #VAKG2008770 Report a problem Bright MLS #VAKG2008770 Report a problem | ||
| 8/28/2026 | Listed for sale | $619,000+17.9%$182/sqft |
Source: Bright MLS #VAKG2008770 Report a problem | ||
| 3/22/2022 | Sold | $525,000-5.5%$155/sqft |
Source: Public Record Report a problem | ||
| 10/30/2006 | Sold | $555,317$164/sqft |
Source: Public Record Report a problem | ||
Public tax history
| Year | Property taxes | Tax assessment |
|---|---|---|
| 2023 | $2,768 -2.9% | $407,000 |
| 2022 | $2,849 +19.7% | $407,000 +24.8% |
| 2021 | $2,381 +4.3% | $326,100 |
| 2020 | $2,283 | $326,100 |
| 2018 | $2,283 | $326,100 +6.7% |
| 2017 | -- | $305,700 |
| 2016 | -- | $305,700 |
| 2015 | -- | $305,700 |
| 2014 | -- | $305,700 -13% |
| 2013 | -- | $351,400 |
| 2012 | -- | $351,400 |
| 2011 | -- | $351,400 |
| 2010 | -- | $351,400 -23.1% |
| 2009 | -- | $456,900 +8.7% |
| 2007 | -- | $420,300 |
| 2006 | -- | -- |
Find assessor info on the county website
Monthly payment
Est. payment
Payment breakdown
Explore the cost of this home by adjusting the details. Changes won't be saved.Climate risks
Neighborhood: 22485
Nearby schools
Schools provided by the listing agent
- District: King George County Public Schools
Source: Bright MLS. This data may not be complete. We recommend contacting the local school district to confirm school assignments for this home.

Similar homes
- $595,0004 bd4 ba4.9k sqft5972 Parsons Ln, King George, VA 22485For Sale
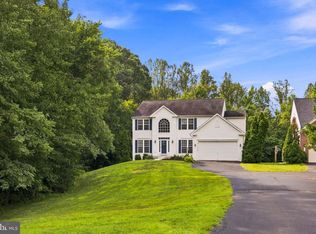
 MLS ID #VAKG2008672, Michelle Nicely, Coldwell Banker Elite. Bright MLS
 - $485,0004 bd4 ba3.7k sqft6117 McCarthy Dr, King George, VA 22485For Sale
 MLS ID #VAKG2007870, Jon Snow, United Real Estate Premier. Bright MLS
 - $599,9004 bd4 ba3.2k sqft6504 Hawkeye Dr, King George, VA 22485For Sale
 MLS ID #VAKG2008040, Jon Snow, United Real Estate Premier. Bright MLS
 - $550,0004 bd3 ba3.2k sqft6427 Hawkeye Dr, King George, VA 22485For Sale
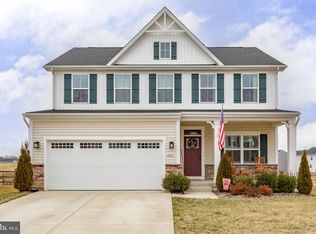 MLS ID #VAKG2007660, Crystal Battinelli, Berkshire Hathaway HomeServices PenFed Realty. Bright MLS
 - $569,9003 bd3 ba3.5k sqft6306 Bobcat Ln, King George, VA 22485For SaleMLS ID #VAKG2008278, James Powell, RE/MAX Supercenter. Bright MLS
- $542,0003 bd3 ba2.2k sqft6355 Pointer Ln, King George, VA 22485For SaleMLS ID #VAKG2008576, Melissa Stewart, Coldwell Banker Elite. Bright MLS
- $510,0004 bd4 ba3.2k sqft9533 Barbaras Way, King George, VA 22485For SaleMLS ID #VAKG2007794, Marizel Brewington, JPAR Real Estate Professionals. Bright MLS
- $499,9004 bd3 ba2.2k sqft6835 Anderson Ct, King George, VA 22485For SaleMLS ID #VAKG2008676, Mike Gray, CENTURY 21 New Millennium. Bright MLS
- $589,0004 bd4 ba3.4k sqft10000 Betsy St, Fredericksburg, VA 22408For SaleMLS ID #VASP2043850, ALISON LEMON, Berkshire Hathaway HomeServices PenFed Realty. Bright MLS
- $775,0004 bd3 ba3.6k sqft13481 Harryberry Ln, King George, VA 22485For SaleMLS ID #VAKG2008392, Tracy Bucior, Coldwell Banker Elite. Bright MLS
- $595,0004 bd4 ba3.5k sqft6020 W Copper Mountain Dr, Spotsylvania, VA 22553For SaleMLS ID #VASP2045524, Lisa Blow, Coldwell Banker Elite. Bright MLS
- $670,0005 bd4 ba3.1k sqft18224 Green Blvd, King George, VA 22485For SaleMLS ID #VAKG2007864, Jennifer Young, Keller Williams Realty. Bright MLS
- $538,0005 bd4 ba3.2k sqft17088 Windward Ln, King George, VA 22485For SaleMLS ID #VAKG2008418, Rachel Scott, Coldwell Banker Elite. Bright MLS
- $645,0005 bd3 ba2.9k sqft11 Holly Brooke Ct, Stafford, VA 22554For SaleMLS ID #VAST2050200, Eric Carrington, eXp Realty LLC. Bright MLS
- $815,0004 bd4 ba3.4k sqft17070 Good Hope Rd, King George, VA 22485For SaleMLS ID #VAKG2008230, Stella Barbour, NOVA Brokers, LLC.. Bright MLS
- $585,0004 bd3 ba2.3k sqft9 Pebble Pl, Fredericksburg, VA 22405For SaleMLS ID #VAST2052400, Mary Beth Rich, CENTURY 21 New Millennium. Bright MLS
- $649,9994 bd5 ba4.7k sqft1685 Brooke Rd, Stafford, VA 22554For SaleMLS ID #VAST2053486, Komal Feroze, Samson Properties. Bright MLS
- $625,0004 bd3 ba4k sqft10006 Wofford Way, Fredericksburg, VA 22407For SaleMLS ID #VASP2044898, Denise Smith, Century 21 Redwood Realty. Bright MLS
- $625,0005 bd4 ba3.8k sqft6929 Elon Dr, Fredericksburg, VA 22407For SaleMLS ID #VASP2044506, Christy Darrah Margoupis, Berkshire Hathaway HomeServices PenFed Realty. Bright MLS
- $769,9004 bd4 ba4.5k sqft9206 Sandy Beach Ln, King George, VA 22485For SaleMLS ID #VAKG2008234, Kevin Mims, EXP Realty, LLC. Bright MLS
