Skip main navigation
Sold for $899,000
  • $899,000

    5921 Country Club Dr., Myrtle Beach, SC 29577

    4beds
    2,886sqft
    Single Family Residence
    Built in 2016

    0.44 Acres Lot
    $883,300 Zestimate®
    $312/sqft
    $3,470 Estimated rent

    Home value

    $883,300

    $813,000 - $954,000

    $3,470/mo

    Zestimate® history
    Loading
    Loading...

    Owner options

    List your home for rent

    $3,470/mo

    Rent Zestimate®

    Find your next renter with Zillow Rental Manager. Plus, with online applications, you can quickly screen prospective tenants – for free.

    Learn more

    $3,470/mo

    Rent Zestimate®

    Refinance and save

    $4,233/mo

    Est. payment

    Refinancing to a lower rate could help reduce your monthly payments and save thousands over the life of the loan.

    See today's rates

    $4,233/mo

    Est. payment

    Explore your selling options

    Work with a Zillow partner agent

    Leverage their expertise and Zillow's premium Showcase listings to get your home seen by more buyers.

    Get started

    List with your own agent

    Get your home in front of millions of buyers by listing it on Zillow.

    Learn how to do it

    Sell it yourself

    Take full control of how buyers see your home on Zillow by listing For Sale by Owner (FSBO).

    List your home

    What's special

    Built in gas fireplaceNatural gas fireplaceProfessionally landscaped paver areaCalifornia spaPond with a fountainScreened in patioBypass sliding doors
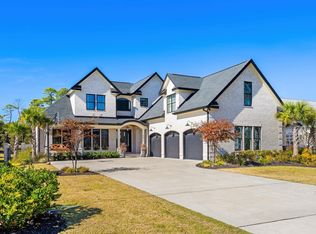
    Spectacular, Gorgeous, Elegant, Show-stopper, ... doesn't even properly describe this home. From the minute you walk through the front door, you will be wowed. Home has been completely updated and no upgrade has been left undone. From the TN Wine Barrel concrete tile flooring, custom window treatments, coiffered ceilings, upgraded bull-nose corner walls and more, you will be impressed by the attention to detail. The recently updated gourmet kitchen has upgraded cabinets with pull out shelves, including a mixer lift shelf. high end stainless steel appliances and wine refridgerator, including a 6 burner natural gas countertop stove and new pendant lighting. The Carrara Marble tile bathroom showere are step-down and the master bath has a jetted walk in spa tub. Three of the 4 spacious bedrooms are ensuite and all four bedrooms will accommodate a king bed. The Living room features coiffed ceilings, wide moulding, built-ins, natural gas fireplace and Bypass Sliding doors opening to the screened in Patio. The patio is able to be used year round and has a built in gas fireplace and tv mount so you have the additional living space overlooking the professionally landscaped paver area, pond with a fountain, outdoor kitchen created by BBQ Guys and a California spa for relaxing or swimming. New AC (6 Seer) was installed last week. You really have to see this home in person to get the full picture so call your agent and schedule a showing today! Golf Cart to the beach and live close to Rts.17, 31, 22 as well as all the dining, entertainment, shopping and more Myrtle Beach has to offer!

    Zillow last checked:

    Listing updated:

    Listed by:

    Jacqueline Panowicz Cell:843-231-4381,

    EXP Realty LLC

    Bought with:

    Tracy Friend, 10525

    Dunes Living Real Estate

    Source: CCAR,MLS#: 2417356MLS LogoOriginating MLS: Coastal Carolinas Association of Realtors

    Facts & features

    Interior

    Bedrooms & bathrooms
    • Bedrooms: 4
    • Bathrooms: 5
    • Full bathrooms: 4
    • 1/2 bathrooms: 1
    Primary bedroom
    • Features: Tray Ceiling(s), Ceiling Fan(s), Linen Closet, Main Level Master, Walk-In Closet(s)
    Primary bathroom
    • Features: Dual Sinks, Jetted Tub, Separate Shower, Vanity
    Family room
    • Features: Tray Ceiling(s), Ceiling Fan(s), Fireplace, Vaulted Ceiling(s)
    Kitchen
    • Features: Breakfast Bar, Breakfast Area, Kitchen Exhaust Fan, Kitchen Island, Pantry, Stainless Steel Appliances, Solid Surface Counters
    Other
    • Features: Bedroom on Main Level, Library
    Heating
    • Central, Electric, Forced Air, Gas
    Cooling
    • Central Air
    Appliances
    • Included: Freezer, Disposal, Microwave, Range, Refrigerator, Range Hood, Trash Compactor, Dryer, Washer
    • Laundry: Washer Hookup
    Features
    • Attic, Fireplace, Pull Down Attic Stairs, Permanent Attic Stairs, Split Bedrooms, Window Treatments, Breakfast Bar, Bedroom on Main Level, Breakfast Area, Kitchen Island, Stainless Steel Appliances, Solid Surface Counters
    • Flooring: Other, Tile
    • Doors: Insulated Doors, Storm Door(s)
    • Windows: Storm Window(s)
    • Attic: Pull Down Stairs,Permanent Stairs
    • Has fireplace: Yes
    Interior area
    • Total structure area: 3,400
    • Total interior livable area: 2,886 sqft

    Property

    Parking
    • Total spaces: 6
    • Parking features: Attached, Two Car Garage, Garage, Garage Door Opener
    • Attached garage spaces: 2
    Features
    • Levels: One and One Half
    • Stories: 1
    • Patio & porch: Rear Porch, Front Porch, Patio, Porch, Screened
    • Exterior features: Built-in Barbecue, Barbecue, Sprinkler/Irrigation, Outdoor Kitchen, Porch, Patio
    • Waterfront features: Pond
    Lot
    • Size: 0.44 Acres
    • Features: Lake Front, Pond on Lot, Rectangular, Rectangular Lot
    Details
    • Additional parcels included: ,
    • Parcel number: 42107040029
    • Zoning: Res
    • Special conditions: None

    Construction

    Type & style
    • Home type: SingleFamily
    • Architectural style: Traditional
    • Property subtype: Single Family Residence
    Materials
    • HardiPlank Type, Wood Frame
    • Foundation: Slab
    Condition
    • Resale
    • Year built: 2016

    Utilities & green energy

    • Water: Public
    • Utilities for property: Cable Available, Electricity Available, Natural Gas Available, Phone Available, Sewer Available, Water Available
    Green energy
    • Energy efficient items: Doors, Windows

    Community & neighborhood

    Security
    • Security features: Security System, Smoke Detector(s)
    Location
    • Region: Myrtle Beach
    • Subdivision: Pine Lakes Estates

    HOA & financial

    HOA
    • Has HOA: Yes
    • HOA fee: $163 monthly
    • Services included: Association Management, Common Areas, Trash

    Other

    Other facts
    • Listing terms: Cash,Conventional,VA Loan

    Price history

    DateEventPrice
    12/18/2024Sold$899,000-3.3%$312/sqft
    Source: CCAR #2417356 Report a problem
    10/30/2024Contingent$929,900$322/sqft
    Source: CCAR #2417356 Report a problem
    10/26/2024Price change$929,900-4.1%$322/sqft
    Source: CCAR #2417356 Report a problem
    10/16/2024Price change$969,900-2%$336/sqft
    Source: CCAR #2417356 Report a problem
    10/8/2024Price change$989,899-0.5%$343/sqft
    Source: CCAR #2417356 Report a problem
    8/9/2024Price change$994,8990%$345/sqft
    Source: CCAR #2417356 Report a problem
    7/29/2024Price change$994,900-0.5%$345/sqft
    Source: CCAR #2417356 Report a problem
    7/24/2024Listed for sale$999,900+2%$346/sqft
    Source: CCAR #2417356 Report a problem
    7/22/2024Listing removed--
    Source: Owner Report a problem
    5/7/2024Listed for sale$980,000+3.2%$340/sqft
    Source: Owner Report a problem
    10/6/2023Listing removed--
    Source: BHHS broker feed Report a problem
    9/9/2023Listed for sale$949,900+1.6%$329/sqft
    Source: CCAR #2318267 Report a problem
    9/1/2023Listing removed--
    Source: CCAR #2303979 Report a problem
    4/20/2023Price change$934,900-1.6%$324/sqft
    Source: CCAR #2303979 Report a problem
    3/2/2023Listed for sale$949,900+26.7%$329/sqft
    Source: CCAR #2303979 Report a problem
    9/29/2021Sold$750,000+0%$260/sqft
    Source: CCAR #2118289 Report a problem
    8/22/2021Pending sale$749,900$260/sqft
    Source: CCAR #2118289 Report a problem
    8/18/2021Listed for sale$749,900$260/sqft
    Source: CCAR #2118289 Report a problem

    Public tax history

    YearProperty taxesTax assessment
    2025$3,211 +20.5%$900,004 +12.9%
    2024$2,666 -2.5%$796,884 +3.6%
    2023$2,735 $769,010
    2022-- $769,010
    2021$1,820 +3.1%--
    2020$1,764 --
    2019-- --
    2018$9,708 $30,490

    Find assessor info on the county website

    Neighborhood: 29577

    Nearby schools

    GreatSchools rating
    Schools provided by the listing agent
    • Elementary: Myrtle Beach Elementary School
    • Middle: Myrtle Beach Middle School
    • High: Myrtle Beach High School

    Source: CCAR. This data may not be complete. We recommend contacting the local school district to confirm school assignments for this home.

    Get pre-qualified for a loan
    At Zillow Home Loans, we can pre-qualify you in as little as 5 minutes with no impact to your credit score.

    An equal housing lender. NMLS #10287.

    Sell for more on Zillow
    Get a Zillow Showcase℠ listing at no additional cost and you could sell for .
    $883,300
    2% more
    +$17,666
    With Zillow Showcase(estimated)
    $900,966