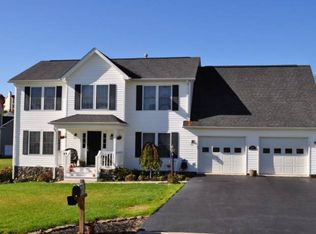
Complete info: http://5921crumpacker.CanBYours.com - The Benson Plan features an enlarged Master Suite on the main floor. The upgraded kitchen features a center island, peninsula two large food pantries. Family Room is spacious & features a gas log fireplace. Hardwood flooring is in the foyer, powder room, family room, kitchen-dining area, & hallway to master suite. Stunning view from screened porch. Oversized storage in basement w/ double doors
This property is not currently displayed as for sale or rent on Zillow. This may be different from what's on other websites or public sources.